Do you need a home with plenty of bedrooms, comfortable outdoor spaces, & primo parking for your cars, toys, and hobbies?! If so, then look no further! This one-of-a-kind property offers 4+ bedrooms, 3 fulls baths, a 3-car detached garage, 2 additional carports, & a stunning 600 square foot covered deck with Massanutten views. Updated luxury vinyl plank flooring spans the main level, where you'll find a cheery kitchen w/ KitchenAid appliances, an open concept living/dining room, primary suite w/ attached bath, 2 additional bedrooms & a full hallway bath. On the lower level, you'll find a large rec room w/ gas fireplace, 2 more bedrooms(one nonconforming), a 3rd full bathroom, & laundry. Upgraded to include a reverse osmosis water system & water softener. The detached garage w/ propane heater is a hobbyist or mechanic's DREAM! The custom covered back deck built by Crider Martin Builders features interlocking composite decking designed to keep water from reaching the carports below. High-quality materials make for effortless maintenance, and you'll love grilling out & watching the sunrise over Massanutten. Located under half a mile from Peak View Elementary & only ~10 minutes from Sentara Hospital & JMU. Don't let this one get away!
Closed
$400,000
6352 W Donnagail Dr, Penn Laird, VA 22846
4beds
1,942sqft
Single Family Residence
Built in 1995
0.33 Acres Lot
$428,000 Zestimate®
$206/sqft
$1,923 Estimated rent
Home value
$428,000
$407,000 - $449,000
$1,923/mo
Zestimate® history
Owner options
List your home for rent
$1,923/mo
Rent Zestimate®
Find your next renter with Zillow Rental Manager. Plus, with online applications, you can quickly screen prospective tenants – for free.
$1,923/mo
Rent Zestimate®
Refinance and save
$2,363/mo
Est. payment
Refinancing to a lower rate could help reduce your monthly payments and save thousands over the life of the loan.
$2,363/mo
Est. payment
Explore your selling options
Work with a Zillow partner agent
Leverage their expertise and Zillow's premium Showcase listings to get your home seen by more buyers.
Get startedList with your own agent
Get your home in front of millions of buyers by listing it on Zillow.
Learn how to do itSell it yourself
Take full control of how buyers see your home on Zillow by listing For Sale by Owner (FSBO).
List your homeWhat's special
Zillow last checked:
Listing updated:
Listed by:
Delaney Westwood 540-383-8251,
Funkhouser Real Estate Group
Bought with:
Serge Kasnov, 0225211585
Old Dominion Realty Inc
Source: CAAR,MLS#: 652320 Originating MLS: Harrisonburg-Rockingham Area Association of REALTORS
Originating MLS: Harrisonburg-Rockingham Area Association of REALTORSFacts & features
Interior
Bedrooms & bathrooms
- Bedrooms: 4
- Bathrooms: 3
- Full bathrooms: 3
Heating
- Central, Electric, Propane
Cooling
- Central Air, Heat Pump
Appliances
- Included: Dishwasher, Disposal, Microwave, Dryer, Water Softener, Washer
Features
- Primary Downstairs
- Flooring: Carpet, Luxury Vinyl Plank
- Windows: Vinyl
- Basement: Exterior Entry,Full,Finished,Interior Entry,Walk-Out Access
- Number of fireplaces: 1
- Fireplace features: One, Gas
Interior area
- Total structure area: 3,382
- Total interior livable area: 1,942 sqft
- Finished area above ground: 1,077
- Finished area below ground: 865
Property
Parking
- Total spaces: 5
- Parking features: Concrete, Carport, Detached, Electricity, Garage, Heated Garage, Off Street, Oversized
- Garage spaces: 3
- Carport spaces: 2
- Covered spaces: 5
Features
- Levels: Multi/Split
- Patio & porch: Composite, Deck
- Fencing: Partial,Vinyl
Lot
- Size: 0.33 Acres
Details
- Additional structures: Workshop
- Parcel number: 126/ D 2/ / 15/
- Zoning description: R-1 Residential
Construction
Type & style
- Home type: SingleFamily
- Architectural style: Split-Foyer,Split Level
- Property subtype: Single Family Residence
Materials
- Brick, Stick Built, Vinyl Siding
- Foundation: Block
- Roof: Composition,Shingle
Condition
- New construction: No
- Year built: 1995
Utilities & green energy
- Sewer: Public Sewer
- Water: Public
- Utilities for property: Cable Available, High Speed Internet Available, Satellite Internet Available
Community & HOA
Community
- Security: Security System, Smoke Detector(s), Surveillance System
- Subdivision: DONNAGAIL
HOA
- Has HOA: No
Location
- Region: Penn Laird
Financial & listing details
- Price per square foot: $206/sqft
- Tax assessed value: $263,900
- Annual tax amount: $1,795
- Date on market: 4/30/2024
- Cumulative days on market: 6 days
- Exclusions: Window Treatments (blinds will convey)
Price history
| Date | Event | Price |
|---|---|---|
| 7/13/2026 | Listing removed | $1,600$1/sqft |
Source: Zillow Rentals Report a problem | ||
| 6/10/2026 | Listed for rent | $1,600$1/sqft |
Source: Zillow Rentals Report a problem | ||
| 5/31/2024 | Sold | $400,000+1.3%$206/sqft |
Source:  CAAR #652320 Report a problem CAAR #652320 Report a problem | ||
| 5/6/2024 | Pending sale | $395,000$203/sqft |
Source: HRAR #652320 Report a problem | ||
| 4/30/2024 | Listed for sale | $395,000$203/sqft |
Source: HRAR #652320 Report a problem | ||
Public tax history
| Year | Property taxes | Tax assessment |
|---|---|---|
| 2024 | $1,795 | $263,900 |
| 2023 | $1,795 | $263,900 |
| 2022 | $1,795 +27.8% | $263,900 +39% |
| 2021 | $1,405 +0.3% | $189,800 +0.3% |
| 2020 | $1,400 | $189,200 |
| 2019 | $1,400 | $189,200 |
| 2018 | $1,400 +10.9% | $189,200 +3.1% |
| 2017 | $1,262 | $183,500 +1.8% |
| 2016 | $1,262 +4.5% | $180,300 |
| 2015 | $1,208 +4.7% | $180,300 |
| 2014 | $1,154 | $180,300 -1.6% |
| 2013 | -- | $183,200 |
| 2012 | -- | $183,200 |
| 2011 | -- | $183,200 |
| 2010 | -- | $183,200 |
Find assessor info on the county website
Neighborhood: 22846
Nearby homes
- $271,1003 bd1 ba936 sqft6342 W Donnagail Dr, Penn Laird, VA 22846Off Market
- $400,7003 bd2 ba1.8k sqft6362 W Donnagail Dr, Penn Laird, VA 22846Off Market
- $358,6003 bd2 ba1.4k sqft5817 W Donnagail Dr, Penn Laird, VA 22846Off Market
- $332,1003 bd2 ba1.8k sqft6322 W Donnagail Dr, Penn Laird, VA 22846Off Market
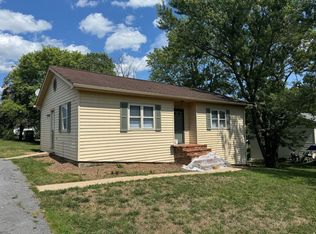
- $489,9008 bd4 ba-- sqft541 Lawyer Rd, Penn Laird, VA 22846Off Market
- $447,4004 bd3 ba2.2k sqft5805 W Donnagail Dr, Penn Laird, VA 22846Off Market
- $333,7003 bd2 ba1k sqft6351 W Donnagail Dr, Penn Laird, VA 22846Off Market
- $364,2003 bd2 ba1.5k sqft6341 W Donnagail Dr, Penn Laird, VA 22846Off Market
Nearby schools
GreatSchools rating
- 8/10Peak View Elementary SchoolGrades: PK-5Distance: 0.3 mi
- 6/10Montevideo Middle SchoolGrades: 6-8Distance: 1.7 mi
- 7/10Spotswood High SchoolGrades: 9-12Distance: 2.3 mi
Schools provided by the listing agent
- Elementary: Peak View
- Middle: Montevideo
- High: Spotswood
Source: CAAR. This data may not be complete. We recommend contacting the local school district to confirm school assignments for this home.


Get pre-qualified for a loan
At Zillow Home Loans, we can pre-qualify you in as little as 5 minutes with no impact to your credit score.An equal housing lender. NMLS #10287.
- Virginia
- Rockingham County
- Penn Laird
- 22846
- 6352 W Donnagail Dr
Nearby cities
Nearby zip codes
Other Penn Laird Topics
