Why wait for new construction? This upgraded 4-bed, 3-bath home in Horace's Lakeview Development has a finished 3-stall garage, lower special assessments, and every finishing touch already done for you. The kitchen features quartz countertops, tile backsplash, and KitchenAid appliances with a gas range. The primary suite offers a custom layout with dual sinks, double showerheads, extra cabinet storage, and a large walk-in closet. Closet organization systems throughout every bedroom add everyday functionality. The lower level has two additional bedrooms, a full bath with added storage, a spacious family room, and a bonus room. Outside, enjoy a fully fenced backyard, a 10x26 deck with extra outlets, and a concrete hot tub pad with 220-amp service already run. The finished 3-stall garage includes a floor drain, gas heater, and straight driveway. One block from Horace High School and in the Horace Elementary district. Owner/Agent
Active
$389,900
6353 83rd Ave S, Horace, ND 58047
4beds
2,264sqft
Single Family
Built in 2023
7,230 Square Feet Lot
$388,600 Zestimate®
$172/sqft
$-- HOA
What's special
Tile backsplashSpacious family roomCustom finishesFully fenced backyardAdded cabinet storageDual sinksStraight driveway
- 112 days
- 471
- 29
Zillow last checked:
Listing updated:
Listed by:
Sabrina Knudson 701-261-4277,
Berkshire Hathaway HomeServices Premier Properties 701-356-3600
Source: NorthstarMLS as distributed by MLS GRID,MLS#: 7073892
Facts & features
Interior
Bedrooms & bathrooms
- Bedrooms: 4
- Bathrooms: 3
- Full bathrooms: 1
- 3/4 bathrooms: 1
- 1/2 bathrooms: 1
Bedroom
- Level: Upper
Bedroom 2
- Level: Upper
Bedroom 3
- Level: Lower
Bedroom 4
- Level: Lower
Bathroom
- Level: Upper
Bathroom
- Level: Upper
Bathroom
- Level: Lower
Bonus room
- Level: Lower
Deck
- Level: Upper
Dining room
- Level: Upper
Family room
- Level: Lower
Kitchen
- Level: Upper
Laundry
- Level: Lower
Living room
- Level: Upper
Utility room
- Level: Lower
Heating
- Forced Air
Cooling
- Central Air
Appliances
- Included: Dishwasher, Disposal, Dryer, Electric Water Heater, Microwave, Range, Refrigerator, Stainless Steel Appliance(s), Washer
- Laundry: Lower Level
Features
- Basement: Daylight,Finished,Full,Sump Pump
- Has fireplace: No
Interior area
- Total structure area: 2,264
- Total interior livable area: 2,264 sqft
- Finished area above ground: 1,132
- Finished area below ground: 1,132
Property
Parking
- Total spaces: 3
- Parking features: Attached
- Attached garage spaces: 3
Accessibility
- Accessibility features: None
Features
- Levels: Multi/Split
- Patio & porch: Deck
- Fencing: Vinyl
Lot
- Size: 7,230 Square Feet
- Dimensions: 50 x 145
Details
- Foundation area: 1132
- Parcel number: 15301000550000
- Zoning description: Residential-Single Family
Construction
Type & style
- Home type: SingleFamily
- Property subtype: Single Family
Condition
- New construction: No
- Year built: 2023
Utilities & green energy
- Gas: Natural Gas
- Sewer: City Sewer/Connected
- Water: City Water/Connected
Community & HOA
Community
- Subdivision: Lakeview Add
HOA
- Has HOA: No
Location
- Region: Horace
Financial & listing details
- Price per square foot: $172/sqft
- Tax assessed value: $210,900
- Annual tax amount: $1,113
- Date on market: 5/14/2026
Estimated market value
$388,600
$369,000 - $408,000
$2,805/mo
Price history
| Date | Event | Price |
|---|---|---|
| 8/5/2026 | Listed for sale | $389,900$172/sqft |
Source: BHHS broker feed #7073892 Report a problem | ||
| 6/6/2026 | Pending sale | $389,900$172/sqft |
Source: BHHS broker feed #7073892 Report a problem | ||
| 5/25/2026 | Price change | $389,900-1.3%$172/sqft |
Source:  NorthstarMLS as distributed by MLS GRID #7073892 Report a problem NorthstarMLS as distributed by MLS GRID #7073892 Report a problem | ||
| 5/14/2026 | Listed for sale | $395,000$174/sqft |
Source: NorthstarMLS as distributed by MLS GRID #7073892 Report a problem | ||
| 4/15/2024 | Sold | -- |
Source: Public Record Report a problem | ||
Public tax history
| Year | Property taxes | Tax assessment |
|---|---|---|
| 2025 | $4,950 -28.7% | $210,900 -39.6% |
| 2024 | $6,941 +95.3% | $349,100 +886.2% |
| 2023 | $3,555 +437.5% | $35,400 |
| 2022 | $661 +169.4% | $35,400 +3440% |
| 2021 | $246 | $1,000 |
Find assessor info on the county website
Monthly payment
Est. payment
Payment breakdown
Explore the cost of this home by adjusting the details. Changes won't be saved.Climate risks
Neighborhood: 58047
Nearby schools
Schools provided by the listing agent
- High: Horace
Source: NorthstarMLS as distributed by MLS GRID. This data may not be complete. We recommend contacting the local school district to confirm school assignments for this home.
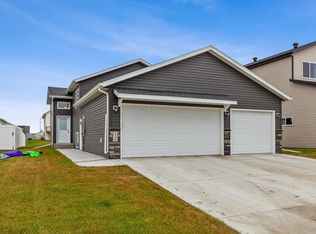
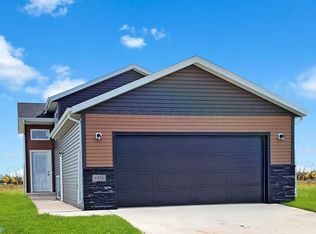

Similar homes
- $399,0004 bd4 ba2.6k sqft6029 Kodiak Ln, Horace, ND 58047For Sale

 MLS ID #7129757, Ty Small, Park Co., REALTORS®. NorthstarMLS as distributed by MLS GRID
 - $379,9004 bd3 ba2.4k sqft90 6th St E, Horace, ND 58047For Sale
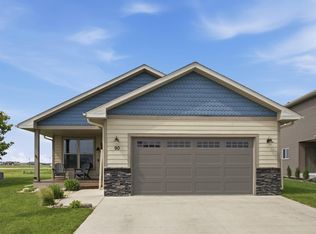 MLS ID #7101386, Brandon Clouse, KW Inspire Realty Keller Williams. NorthstarMLS as distributed by MLS GRID
 - $399,0003 bd3 ba1.9k sqft6381 Saint Ann Ave, Horace, ND 58047For Sale
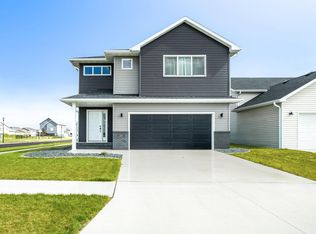 MLS ID #7090380, Katherine Kiernan, Aspire Realty. NorthstarMLS as distributed by MLS GRID
 - $359,9994 bd4 ba2.3k sqft6021 78th Ave S, Horace, ND 58047For Sale
 MLS ID #7117911, Ashley Anderson, eXp Realty (3523 FGO). NorthstarMLS as distributed by MLS GRID
 - $364,9004 bd3 ba1.9k sqft6264 86th Ave S, Horace, ND 58047New ConstructionMLS ID #7040606, Tera Walker, REALTY XPERTS. NorthstarMLS as distributed by MLS GRID
- $350,0004 bd3 ba1.9k sqft6321 Saint Ann Ave, Horace, ND 58047For SaleMLS ID #7088521, Todd Kadrmas, Beyond Realty. NorthstarMLS as distributed by MLS GRID
- $344,5203 bd2 ba1.8k sqft6208 86th Ave S, Horace, ND 58047New ConstructionMLS ID #7136550, Adam Runde, Raboin Realty. NorthstarMLS as distributed by MLS GRID
- $475,0004 bd3 ba2.7k sqft6013 Kodiak Ln, Horace, ND 58047For SaleMLS ID #7130170, Derek Hogenson, REAL (3961 WF). NorthstarMLS as distributed by MLS GRID
- $467,5004 bd3 ba2.3k sqft6016 79th Ave S, Horace, ND 58047For SaleMLS ID #7096673, Mike Gillund, Beyond Realty. NorthstarMLS as distributed by MLS GRID
- $365,0004 bd3 ba1.9k sqft6716 66th Ave S, Horace, ND 58047For SaleMLS ID #7068509, Jennifer Johnson, Park Co., REALTORS®. NorthstarMLS as distributed by MLS GRID
- $420,4003 bd3 ba1.8k sqft6284 85th Ave S, Horace, ND 58047New ConstructionMLS ID #7064010, Daniel Landman, REAL (2534 FGO). NorthstarMLS as distributed by MLS GRID
- $417,2514 bd3 ba2.1k sqft7036 65th St, Horace, ND 58047New ConstructionMLS ID #7119477, Adam Runde, Raboin Realty. NorthstarMLS as distributed by MLS GRID
- $499,0004 bd3 ba2.6k sqft6702 72nd Ave S, Horace, ND 58047For SaleMLS ID #7102241, Scott Breidenbach, Beyond Realty. NorthstarMLS as distributed by MLS GRID
- $464,9004 bd3 ba2.4k sqft8343 61st St S, Horace, ND 58047New ConstructionNorthstarMLS as distributed by MLS GRID
- $319,0003 bd2 ba1.8k sqft6717 71st Ave S, Horace, ND 58047For SaleMLS ID #7122656, Conrad J Klinkhammer, Berkshire Hathaway HomeServices Premier Properties. NorthstarMLS as distributed by MLS GRID
- $359,0004 bd2 ba1.9k sqft5796 Deb Dr W, Horace, ND 58047For SaleMLS ID #7086823, Ryan Collins, Property Resources Group. NorthstarMLS as distributed by MLS GRID
- $410,0003 bd3 ba1.8k sqft10327 73rd St S, Horace, ND 58047For SaleMLS ID #7090939, Daniel Landman, REAL (2534 FGO). NorthstarMLS as distributed by MLS GRID
- $389,9004 bd3 ba1.9k sqft6797 28th St S, Fargo, ND 58104For SaleMLS ID #7129300, Evan Johnson, FpG Realty. NorthstarMLS as distributed by MLS GRID
- $350,0003 bd3 ba1.8k sqft7047 Benji Ln, Horace, ND 58047For SaleMLS ID #7080211, Aruna G Hagen, Better Homes and Gardens Real Estate Advantage One. NorthstarMLS as distributed by MLS GRID
- $330,9003 bd2 ba2k sqft6227 87th Ave S, Horace, ND 58047New ConstructionMLS ID #7082370, Adam Runde, Raboin Realty. NorthstarMLS as distributed by MLS GRID
