Opportunity knocks for a great single level custom home in a coveted well established neighborhood near downtown Pleasanton. 4 bedroom, 2 bathroom. Entertainers backyard features pool, large deck, and seating with plenty of room and is surrounded by mature landscaping. This home will need some cosmetic cleanup and a little TLC, but has good bones newer roof, windows and exterior paint and is an ideal location. Its close proximity to shops, dining, transportation, and the abundant social life surrounding it, makes it a great find for the wise investor.
Sold for $1,538,000
Tax assessed value
$1,538,000
6353 Arlington Dr, Pleasanton, CA 94566
4beds
2,134sqft
Residential, Single Family Residence
Built in 1973
0.26 Acres Lot
$1,609,000 Zestimate®
$721/sqft
$5,222 Estimated rent
Home value
$1,609,000
$1.46M - $1.79M
$5,222/mo
Zestimate® history
Owner options
List your home for rent
$5,222/mo
Rent Zestimate®
Find your next renter with Zillow Rental Manager. Plus, with online applications, you can quickly screen prospective tenants – for free.
$5,222/mo
Rent Zestimate®
Refinance and save
$10,001/mo
Est. payment
Refinancing to a lower rate could help reduce your monthly payments and save thousands over the life of the loan.
$10,001/mo
Est. payment
Explore your selling options
Work with a Zillow partner agent
Leverage their expertise and Zillow's premium Showcase listings to get your home seen by more buyers.
Get startedList with your own agent
Get your home in front of millions of buyers by listing it on Zillow.
Learn how to do itSell it yourself
Take full control of how buyers see your home on Zillow by listing For Sale by Owner (FSBO).
List your homeWhat's special
Zillow last checked:
Listing updated:
Listed by:
David Darby DRE #01842223 925-858-4910,
Keller Williams Tri-valley
Bought with:
Gail Boal, DRE #01276455
Keller Williams Tri-valley
Source: Bay East AOR,MLS#: 41078255
Facts & features
Interior
Bedrooms & bathrooms
- Bedrooms: 4
- Bathrooms: 2
- Full bathrooms: 2
Rooms
- Room types: 4 Bedrooms, 2 Baths, Primary Bedrm Suite - 1, Dining Room, Workshop, Dining Area, Kitchen/Family Combo, Laundry
Bathroom
- Features: Shower Over Tub, Updated Baths, Double Vanity, Window, Tub with Jets, Stone
Kitchen
- Features: 220 Volt Outlet, Breakfast Bar, Counter - Tile, Dishwasher, Eat In Kitchen, Garbage Disposal, Microwave, Refrigerator, Trash Compactor
Heating
- Forced Air
Cooling
- Has cooling: Yes
Appliances
- Included: Dishwasher, Microwave, Refrigerator, Trash Compactor
- Laundry: Hookups Only
Features
- Breakfast Bar
- Flooring: Tile, Vinyl, Carpet
- Basement: Crawl Space
- Number of fireplaces: 1
- Fireplace features: Brick
Interior area
- Total structure area: 2,134
- Total interior livable area: 2,134 sqft
Property
Parking
- Total spaces: 2
- Parking features: Workshop in Garage, Garage Door Opener
- Attached garage spaces: 2
Features
- Levels: One
- Stories: 1
- Patio & porch: Terrace, Deck
- Has private pool: Yes
- Pool features: Gunite, In Ground
- Has spa: Yes
- Spa features: Bath
- Fencing: Fenced
Lot
- Size: 0.26 Acres
- Features: Back Yard, Front Yard, Side Yard
Details
- Parcel number: 949363
- Special conditions: Notice Of Default
Construction
Type & style
- Home type: SingleFamily
- Architectural style: Custom
- Property subtype: Residential, Single Family Residence
Materials
- Wood Siding
- Foundation: Raised
- Roof: Composition
Condition
- Existing
- New construction: No
- Year built: 1973
Utilities & green energy
- Electric: No Solar, 220 Volts in Kitchen, 220 Volts in Laundry
Community & HOA
Community
- Security: Carbon Monoxide Detector(s), Double Strapped Water Heater
- Subdivision: Rose Point
HOA
- Has HOA: No
Location
- Region: Pleasanton
Financial & listing details
- Price per square foot: $721/sqft
- Tax assessed value: $1,538,000
- Price range: $1.5M - $1.5M
- Date on market: 11/5/2024
- Listing agreement: Excl Right
- Listing terms: Cash,Conventional
- Electric utility on property: Yes
Price history
| Date | Event | Price |
|---|---|---|
| 12/10/2024 | Sold | $1,538,000+296.4%$721/sqft |
Source:  Bay East AOR #41078255 Report a problem Bay East AOR #41078255 Report a problem | ||
| 12/16/1998 | Sold | $388,000$182/sqft |
Source: Public Record Report a problem | ||
Public tax history
| Year | Property taxes | Tax assessment |
|---|---|---|
| 2025 | -- | $1,538,000 +157.9% |
| 2024 | $7,068 +1.2% | $596,312 +2% |
| 2023 | $6,986 +5.5% | $584,622 +2% |
| 2022 | $6,620 +2.6% | $573,160 +2% |
| 2021 | $6,450 +1.3% | $561,924 +1% |
| 2020 | $6,369 -1.2% | $556,162 +2% |
| 2019 | $6,446 +4.7% | $545,260 +2% |
| 2018 | $6,155 | $534,570 +2% |
| 2017 | $6,155 +8.3% | $524,090 +2% |
| 2016 | $5,681 +0.1% | $513,816 +1.5% |
| 2015 | $5,675 | $506,098 +2% |
| 2014 | $5,675 | $496,185 +0.5% |
| 2013 | -- | $493,947 +2% |
| 2012 | -- | $484,261 +2% |
| 2011 | -- | $474,767 +0.8% |
| 2010 | -- | $471,221 -0.2% |
| 2009 | -- | $472,343 +2% |
| 2008 | -- | $463,081 +2% |
| 2007 | -- | $454,001 +2% |
| 2006 | -- | $445,101 +2% |
| 2005 | -- | $436,375 +2% |
| 2004 | -- | $427,820 +1.9% |
| 2003 | -- | $419,983 +2% |
| 2002 | -- | $411,750 +2% |
| 2001 | $4,530 | $403,676 |
Find assessor info on the county website
Neighborhood: 94566
Nearby homes
- $2,015,0004 bd3 ba2.6k sqft6379 Arlington Dr, Pleasanton, CA 94566Sold

- $1,535,0004 bd3 ba2.3k sqft6443 Arlington Dr, Pleasanton, CA 94566Sold

- $2,480,9005 bd3 ba4k sqft6513 Arlington Dr, Pleasanton, CA 94566Off Market
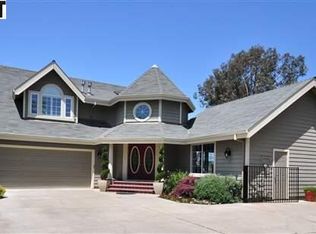
- $1,626,0003 bd2 ba2k sqft6348 Arlington Dr, Pleasanton, CA 94566Off Market
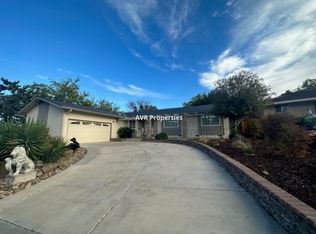
- $1,698,9003 bd2 ba2.2k sqft6372 Arlington Dr, Pleasanton, CA 94566Off Market
- $1,741,3004 bd3 ba1.9k sqft6396 Arlington Dr, Pleasanton, CA 94566Off Market
- $1,740,0004 bd2 ba2k sqft6491 Arlington Dr, Pleasanton, CA 94566Sold
- $1,568,8003 bd2 ba1.8k sqft6446 Arlington Dr, Pleasanton, CA 94566Off Market
Nearby schools
GreatSchools rating
- 8/10Phoebe Apperson Hearst Elementary SchoolGrades: K-5Distance: 0.7 mi
- 7/10Pleasanton Middle SchoolGrades: 6-8Distance: 0.9 mi
- NAHarvest Park Preschool CenterGrades: Distance: 2.3 mi
Get a cash offer in 3 minutes
Find out how much your home could sell for in as little as 3 minutes with a no-obligation cash offer.
Estimated market value
$1,609,000
Get a cash offer in 3 minutes
Find out how much your home could sell for in as little as 3 minutes with a no-obligation cash offer.
Estimated market value
$1,609,000
- California
- Alameda County
- Pleasanton
- 94566
- 6353 Arlington Dr
Nearby cities
Nearby zip codes
Other Pleasanton Topics
