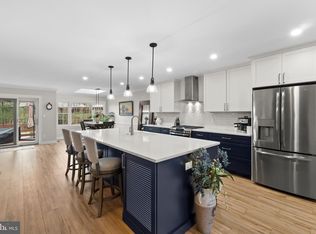
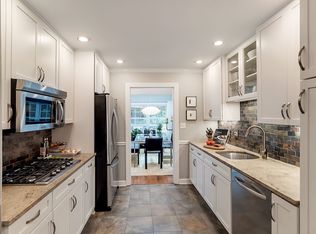
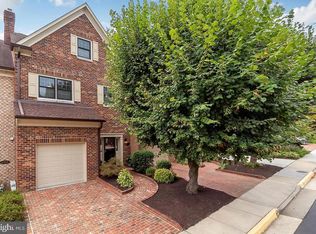
Welcome to 6353 Brampton Court, a nicely upgraded 3 bedroom, 3 full bath, 1-car garage TH with 2945 finished sq.ft. This TH is in the Landmark Mews community located at the West End of Alexandria. The Community offers a Park-like setting, while still providing immediate access to 395/Beltway/95, with proximity to the Pentagon, DC, Reagan National airport, and Old Town Alexandria. Landmark Mews is 5 minutes from the $2.2 Billion WestEnd Alexandria development project, which will include the new Inova Alexandria Hospital Campus. This combination of house, Community, and location features are rarely found Inside the Beltway. To learn more about Landmark Mews, check out the Property website/virtual tour and the Listing Agent's Living in Landmark Mews website. If you are viewing the non-branded version of the Property website, ask your agent for the URLs to both the branded Property website (for the Community and WestEnd Alexandria project videos) and the Living in Landmark Mews website, which is a comprehensive source of visuals and information on choosing the Community as your Home. The Landmark Mews website also includes the referenced Community video with spectacular aerial views and videos/info on restaurants, shopping, and other "Livability" benefits from proximity to everything. House Features & Upgrades: The home has one of the best locations in the Community, as it is backs to mature trees and is on a non-thru street one house from the 1-acre central Commons with walking paths and mature landscaping that is a highlight of the Community. The front entry features a curved brick walk to an oversized brick landing and sold wood front door. Brick-edged planting beds provide attractive curb appeal. The home opens to a tiled entry with a 12-foot ceiling, then on to the remodeled kitchen (2021) with Quartzite (not Quartz) natural stone counters, tile backsplash, stainless appliances, and copper finish details including the hammered sink. The Main Level has wood floors, with a wood burning fireplace. The Main Level leads to a deck with mature trees that provide privacy and a Seasonal green screen for the Main Level and the Owner's Suite. The half bath on the Main Level is upgraded with the entry carried into this space. The bedroom level has an Owner's Suite and two additional bedrooms. The Owner's Suite is sized to make a King bed look small. The Owner's Suite bathroom has been fully remodeled with a stand-alone tub and walk-in shower area. A large walk-in closet completes this living space. The 2nd and 3rd bedrooms on this level are large, with the 2nd bedroom having additional space provided by a dormer window bump out. The second full bathroom is located on this level, with an upgraded vanity, granite top, and shower/floor tile. The open Upper Level is sized to accommodate both a bedroom and office space. The Upper Level also has a large walk-in attic space for storage. The Lower Level is large enough for three distinct seating areas. This level has a wide-plank flooring and a wet bar with a Quartz top with lower cabinets. A wood burning fireplace with a brick surround and hearth provides both visual and comforting warmth to this space. A nicely upgraded half bath is located on the Lower Level. The laundry room is located on the Lower Level, with upper & lower cabinets for storage and a utility sink. All light fixtures in the house have been upgraded. All house windows have been upgraded to vinyl-clad, double-hung windows. The sliders doors to the deck and patio have been replaced with a vinyl-clad door. The roof was installed in approximately 2010, with architectural shingles. Oversized gutters & downspouts and gutter guards added in 2022. Siding replaced in 2022. The water heater was installed in 2016. Visitor parking is available less than a one minute walk from the Manchester Way entrance. Residents can also park in Visitor parking overnight.
Sold for $860,000
Zillow last checked:
Listing updated:
Bought with:
Ning Zhi, 650826
Hometown Elite Realty LLC
Source: Bright MLS,MLS#: VAFX2229134
Price history
| Date | Event | Price |
|---|---|---|
| 1/29/2026 | Listing removed | $4,200$1/sqft |
Source: Zillow Rentals Report a problem | ||
| 9/7/2025 | Price change | $4,200-4.5%$1/sqft |
Source: Zillow Rentals Report a problem | ||
| 7/12/2025 | Price change | $4,400+2.3%$1/sqft |
Source: Zillow Rentals Report a problem | ||
| 6/27/2025 | Listed for rent | $4,300+48.3%$1/sqft |
Source: Zillow Rentals Report a problem | ||
| 6/20/2025 | Sold | $860,000-1.1%$292/sqft |
Source:  Bright MLS #VAFX2229134 Report a problem Bright MLS #VAFX2229134 Report a problem | ||
| 6/8/2025 | Contingent | $870,000$295/sqft |
Source: Bright MLS #VAFX2244484 Report a problem | ||
| 5/30/2025 | Price change | $870,000-0.6%$295/sqft |
Source: Bright MLS #VAFX2244484 Report a problem | ||
| 3/21/2025 | Listed for sale | $875,000+50.9%$297/sqft |
Source: Bright MLS #VAFX2229134 Report a problem | ||
| 11/14/2018 | Sold | $580,000-0.7%$197/sqft |
Source: Public Record Report a problem | ||
| 10/13/2018 | Pending sale | $583,999$198/sqft |
Source: Long & Foster Real Estate, Inc. #1002031796 Report a problem | ||
| 10/13/2018 | Price change | $583,999-1.7%$198/sqft |
Source: Long & Foster Real Estate, Inc. #1002031796 Report a problem | ||
| 10/13/2018 | Listing removed | $2,900$1/sqft |
Source: Long & Foster Real Estate, Inc. #FX10327149 Report a problem | ||
| 10/11/2018 | Price change | $2,900-3.3%$1/sqft |
Source: Long & Foster Real Estate, Inc. #FX10327149 Report a problem | ||
| 9/30/2018 | Price change | $593,999-1%$202/sqft |
Source: Long & Foster Real Estate, Inc. #FX10296458 Report a problem | ||
| 8/22/2018 | Listed for rent | $3,000+0.2%$1/sqft |
Source: Long & Foster Real Estate, Inc. #1002278844 Report a problem | ||
| 8/16/2018 | Price change | $599,999-1.6%$204/sqft |
Source: Long & Foster Real Estate, Inc. #FX10296458 Report a problem | ||
| 7/27/2018 | Price change | $610,000-1.8%$207/sqft |
Source: Long & Foster Real Estate, Inc. #FX10296458 Report a problem | ||
| 6/22/2018 | Price change | $621,000+0.2%$211/sqft |
Source: Long & Foster Real Estate, Inc. #FX10296458 Report a problem | ||
| 5/11/2018 | Listed for sale | $620,000-6.2%$211/sqft |
Source: Long & Foster Real Estate, Inc. #1000912014 Report a problem | ||
| 5/6/2014 | Listing removed | $2,995$1/sqft |
Source: Weichert Report a problem | ||
| 4/13/2014 | Price change | $2,995-0.2%$1/sqft |
Source: Weichert Realtors Report a problem | ||
| 4/5/2014 | Price change | $3,000+0.8%$1/sqft |
Source: Weichert Report a problem | ||
| 3/22/2014 | Price change | $2,975+0.8%$1/sqft |
Source: Weichert Report a problem | ||
| 2/15/2013 | Listed for rent | $2,950+1.7%$1/sqft |
Source: Weichert, REALTORS #FX8010729 Report a problem | ||
| 5/16/2012 | Listing removed | $2,900$1/sqft |
Source: Weichert Realtors #FX7823797 Report a problem | ||
| 4/21/2012 | Listed for rent | $2,900$1/sqft |
Source: Weichert, REALTORS #FX7823797 Report a problem | ||
| 5/27/2005 | Sold | $661,000+19.1%$224/sqft |
Source: Public Record Report a problem | ||
| 5/21/2004 | Sold | $554,900$188/sqft |
Source: Public Record Report a problem | ||
Nearby homes

Get a cash offer in 3 minutes
Find out how much your home could sell for in as little as 3 minutes with a no-obligation cash offer.
Estimated market value
$864,200
