Skip main navigation
Sold
  • $390,000

    6353 Buck Creek Pkwy, Indianapolis, IN 46227

    7beds
    5,222sqft
    Residential, Single Family Residence
    Built in 1948
    0.44 Acres Lot
    $448,900 Zestimate®
    $75/sqft
    $3,524 Estimated rent

    Home value

    $448,900

    $413,000 - $489,000

    $3,524/mo

    Zestimate® history
    Loading
    Loading...

    Owner options

    List your home for rent

    $3,524/mo

    Rent Zestimate®

    Find your next renter with Zillow Rental Manager. Plus, with online applications, you can quickly screen prospective tenants – for free.

    Learn more

    $3,524/mo

    Rent Zestimate®

    Refinance and save

    $1,961/mo

    Est. payment

    Refinancing to a lower rate could help reduce your monthly payments and save thousands over the life of the loan.

    See today's rates

    $1,961/mo

    Est. payment

    Explore your selling options

    Work with a Zillow partner agent

    Leverage their expertise and Zillow's premium Showcase listings to get your home seen by more buyers.

    Get started

    List with your own agent

    Get your home in front of millions of buyers by listing it on Zillow.

    Learn how to do it

    Sell it yourself

    Take full control of how buyers see your home on Zillow by listing For Sale by Owner (FSBO).

    List your home

    What's special

    Close to shoppingMinutes from downtownNew flooring
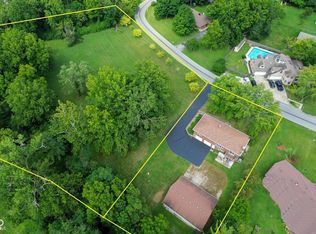
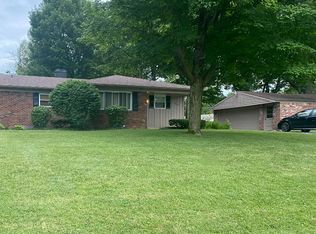
    This appealing 7-bedroom, 6-bathroom Pool home comes with a walkout basement and comptetely fenced yard! Entry to this home on every level. Features of this home are amazing. 3 Primary bedrooms, 3 kitchens, a dining room big enough for the largest gatherings, laundry on every level, newer HVAC(2020), and even trailer and boat parking. Seller has put new flooring on the main level and has maintained this home in the best possible condition. The outside features include a large concrete patio and and 4 car attached garage. The backyard is very private with views of the pool and trees. This home is minutes from downtown and fountain square and very close to shopping and schools. Finally this seller is including an HSA home warrany.

    Zillow last checked:

    Listing updated:

    Listed by:

    Cindy Stockhaus 317-517-8407,

    Carpenter, REALTORS®,

    Michael Stockhaus 317-517-3785,

    Carpenter, REALTORS®

    Bought with:

    Mickey Peek

    F.C. Tucker Company

    Source: MIBOR as distributed by MLS GRID,MLS#: 21921410MLS Logo

    Facts & features

    Interior

    Bedrooms & bathrooms
    • Bedrooms: 7
    • Bathrooms: 6
    • Full bathrooms: 5
    • 1/2 bathrooms: 1
    • Main level bathrooms: 3
    • Main level bedrooms: 3
    Primary bedroom
    • Features: Laminate Hardwood
    • Level: Main
    • Area: 380 Square Feet
    • Dimensions: 20x19
    Bedroom 2
    • Features: Laminate Hardwood
    • Level: Main
    • Area: 192 Square Feet
    • Dimensions: 16x12
    Bedroom 3
    • Features: Laminate Hardwood
    • Level: Main
    • Area: 156 Square Feet
    • Dimensions: 12x13
    Bedroom 4
    • Level: Upper
    • Area: 420 Square Feet
    • Dimensions: 20x21
    Bedroom 5
    • Level: Upper
    • Area: 319 Square Feet
    • Dimensions: 29x11
    Bedroom 6
    • Level: Upper
    • Area: 255 Square Feet
    • Dimensions: 17x15
    Bonus room
    • Features: Other
    • Level: Basement
    • Area: 120 Square Feet
    • Dimensions: 12x10
    Dining room
    • Features: Tile-Ceramic
    • Level: Main
    • Area: 516 Square Feet
    • Dimensions: 43x12
    Family room
    • Features: Other
    • Level: Basement
    • Area: 437 Square Feet
    • Dimensions: 23x19
    Great room
    • Features: Hardwood
    • Level: Upper
    • Area: 340 Square Feet
    • Dimensions: 20x17
    Kitchen
    • Features: Tile-Ceramic
    • Level: Main
    • Area: 126 Square Feet
    • Dimensions: 14x9
    Kitchen
    • Features: Hardwood
    • Level: Upper
    • Area: 154 Square Feet
    • Dimensions: 11x14
    Kitchen
    • Features: Other
    • Level: Basement
    • Area: 234 Square Feet
    • Dimensions: 18x13
    Loft
    • Features: Other
    • Level: Upper
    • Area: 100 Square Feet
    • Dimensions: 10x10
    Heating
    • Forced Air
    Cooling
    • Has cooling: Yes
    Appliances
    • Included: Dishwasher, Dryer, Disposal, Electric Oven, Gas Oven, Refrigerator, Washer, Water Heater
    • Laundry: Main Level, Upper Level, In Basement
    Features
    • High Speed Internet, In-Law Floorplan, Pantry, Smart Thermostat
    • Windows: Skylight(s), Windows Vinyl
    • Basement: Finished,Full
    Interior area
    • Total structure area: 5,222
    • Total interior livable area: 5,222 sqft
    • Finished area below ground: 1,134

    Property

    Parking
    • Total spaces: 4
    • Parking features: Attached, Concrete, Garage Door Opener
    • Attached garage spaces: 4
    • Details: Garage Parking Other(Garage Door Opener, Service Door)
    Features
    • Levels: Two and a Half
    • Stories: 2
    • Patio & porch: Covered, Deck
    • Exterior features: Fire Pit
    • Pool features: Outdoor Pool
    • Fencing: Fence Full Rear,Privacy
    Lot
    • Size: 0.44 Acres
    • Features: Cul-De-Sac, Curbs, Fence Full Rear, Mature Trees
    Details
    • Additional structures: Barn Mini
    • Parcel number: 491412109007000500
    • Horse amenities: None

    Construction

    Type & style
    • Home type: SingleFamily
    • Architectural style: Multi Level
    • Property subtype: Residential, Single Family Residence
    Materials
    • Brick, Vinyl With Brick
    • Foundation: Block, Full
    Condition
    • New construction: No
    • Year built: 1948

    Utilities & green energy

    • Electric: 200+ Amp Service
    • Water: Municipal/City
    • Utilities for property: Electricity Connected

    Community & HOA

    Community
    • Features: None
    • Subdivision: Bantas Southwood
    HOA
    • Has HOA: No
    Location
    • Region: Indianapolis

    Financial & listing details

    • Price per square foot: $75/sqft
    • Tax assessed value: $439,900
    • Annual tax amount: $4,206
    • Date on market: 5/18/2023
    • Cumulative days on market: 7 days
    • Electric utility on property: Yes

    Price history

    DateEventPrice
    8/10/2023Sold$390,000-6%$75/sqft
    Source: MIBOR as distributed by MLS GRID #21921410 Report a problem
    5/24/2023Pending sale$415,000$79/sqft
    Source: MIBOR as distributed by MLS GRID #21921410 Report a problem
    5/18/2023Listed for sale$415,000+41.6%$79/sqft
    Source: MIBOR as distributed by MLS GRID #21921410 Report a problem
    4/6/2020Sold$293,000-2.3%$56/sqft
    Source: MIBOR as distributed by MLS GRID #21651422 Report a problem
    1/29/2020Pending sale$299,900$57/sqft
    Source: Gemini Realty Grp Inc #21651422 Report a problem
    10/11/2019Price change$299,900-11.8%$57/sqft
    Source: Gemini Realty Grp Inc #21651422 Report a problem
    9/17/2019Price change$339,900-2.9%$65/sqft
    Source: Gemini Realty Grp Inc #21651422 Report a problem
    8/29/2019Price change$349,900-5.4%$67/sqft
    Source: Gemini Realty Grp Inc #21651422 Report a problem
    7/2/2019Listed for sale$369,900+269.9%$71/sqft
    Source: Gemini Realty Grp Inc #21651422 Report a problem
    7/13/2018Sold$100,000$19/sqft
    Source: Public Record Report a problem
    4/25/2013Sold$100,000-33.3%$19/sqft
    Source: MIBOR as distributed by MLS GRID #21210248 Report a problem
    3/22/2013Pending sale$149,900$29/sqft
    Source: Landrigan & Company, Realtors #21210248 Report a problem
    2/22/2013Listed for sale$149,900$29/sqft
    Source: Landrigan & Company, Realtors #21210248 Report a problem
    2/13/2013Pending sale$149,900$29/sqft
    Source: Landrigan & Company, Realtors #21210248 Report a problem
    1/30/2013Price change$149,900-16.7%$29/sqft
    Source: Landrigan & Company, Realtors #21210248 Report a problem
    1/18/2013Price change$179,900-0.1%$34/sqft
    Source: Landrigan & Company, Realtors #21210248 Report a problem
    1/12/2013Pending sale$180,000$34/sqft
    Source: Landrigan & Company, Realtors #21210248 Report a problem
    1/8/2013Listed for sale$180,000$34/sqft
    Source: Landrigan & Company, Realtors #21210248 Report a problem

    Public tax history

    YearProperty taxesTax assessment
    2025-- $439,900 +4.7%
    2024$5,518 +7.2%$420,000
    2023$5,150 +22.5%$420,000 +9.9%
    2022$4,205 +5.8%$382,200 +23.1%
    2021$3,976 +41.7%$310,500 +10.2%
    2020$2,806 +5.8%$281,800 +43.3%
    2019$2,653 -63.4%$196,600 +4.5%
    2018$7,240 +57%$188,200 +2.2%
    2017$4,611 +2.8%$184,200 +8.7%
    2016$4,486 -4.6%$169,400 -11.5%
    2014$4,702 +102.2%$191,400 +7.5%
    2013$2,326 $178,000 -10.6%
    2012$2,326 $199,200 -9%
    2011-- $218,800 -10.9%
    2010$2,816 -1.7%$245,500 -5%
    2009$2,863 $258,400 -6.7%
    2007-- $277,000 -0.4%
    2006-- $278,100 +25.2%
    2005-- $222,200
    2004-- $222,200
    2003-- $222,200 +77.3%
    2002-- $125,300 +200%
    2001-- $41,770
    2000-- $41,770
    Find assessor info on the county website

    Neighborhood: Edgewood

    Nearby schools

    GreatSchools rating
    Get a cash offer in 3 minutes
    Find out how much your home could sell for in as little as 3 minutes with a no-obligation cash offer.
    Estimated market value
    $448,900
    Get a cash offer in 3 minutes
    Find out how much your home could sell for in as little as 3 minutes with a no-obligation cash offer.
    Estimated market value
    $448,900