Your chance to own a beautiful four bed two bath home located just minutes from the City of Conway. Home sits on a spacious and wide 0.7 acre lot with no HOA. The plan features a large living area, functional kitchen space, spacious bedrooms with ample closet space, LVP flooring and granite counters. In addition to the counters the kitchen features all stainless steel appliances, beautiful cabinetry and an eating bar at the island. The roomy master bath features a over-sized shower, granite vanity tops, and double sinks. Exterior features include a carriage style automatic garage door with a quiet belt drive garage door opener, concrete driveway, entry sidewalk, and much more. Call today to see if this home is right for you! ~PICTURES OF PREVIOUSLY BUILT PLAN~ Listing agent is related to seller
New construction
$339,000
6353 Dawson Graham Rd. #Magnolia, Conway, SC 29527
4beds
1,623sqft
:
Get pre-qualified$1,967/mo
Single Family Residence
Built in 2026
0.69 Acres Lot
$334,600 Zestimate®
$209/sqft
$-- HOA
What's special
Functional kitchen spaceBeautiful cabinetryEntry sidewalkAll stainless steel appliancesLvp flooringGranite countersDouble sinks
- 22 days |
- 537 |
- 39 |
Likely to sell faster than
Zillow last checked:
Listing updated:
Listed by:
Evan Howell 843-504-4993,
Sansbury Butler Properties,
Kevin Sansbury 843-457-0212,
Sansbury Butler Properties
Source: CCAR,MLS#: 2617802 Originating MLS: Coastal Carolinas Association of Realtors
Originating MLS: Coastal Carolinas Association of RealtorsFacts & features
Interior
Bedrooms & bathrooms
- Bedrooms: 4
- Bathrooms: 2
- Full bathrooms: 2
Appliances
- Included: Dishwasher, Microwave, Range, Refrigerator, Range Hood
Features
- Tray Ceiling(s), Ceiling Fan(s), Dual Sinks, Fireplace, Main Level Primary, Split Bedrooms, Separate Shower, Vanity, Walk-In Closet(s), Stainless Steel Appliances
- Flooring: Luxury Vinyl, Luxury VinylPlank
- Has fireplace: Yes
Interior area
- Total structure area: 2,277
- Total interior livable area: 1,623 sqft
Property
Parking
- Total spaces: 4
- Parking features: Attached, Garage, Two Car Garage
- Attached garage spaces: 2
Features
- Levels: One
- Stories: 1
- Patio & porch: Rear Porch, Front Porch
- Exterior features: Porch
Lot
- Size: 0.69 Acres
- Dimensions: 150' x 200' x 150' x 200'
Details
- Additional parcels included: ,
- Parcel number: 37804020002
- Zoning: FA
- Special conditions: None
Construction
Type & style
- Home type: SingleFamily
- Architectural style: Traditional
- Property subtype: Single Family Residence
Materials
- Vinyl Siding, Wood Frame
- Foundation: Slab
Condition
- Under Construction
- New construction: Yes
- Year built: 2026
Details
- Builder model: Magnolia
- Builder name: Howell Homes
- Warranty included: Yes
Community & HOA
Community
- Security: Smoke Detector(s)
- Subdivision: Not within a Subdivision
HOA
- Has HOA: No
Location
- Region: Conway
Financial & listing details
- Price per square foot: $209/sqft
- Tax assessed value: $27,048
- Annual tax amount: $231
- Date on market: 7/16/2026
Estimated market value
$334,600
$318,000 - $351,000
$1,997/mo
Price history
| Date | Event | Price |
|---|---|---|
| 7/16/2026 | Listed for sale | $339,000+409.8%$209/sqft |
Source:  CCAR #2617802 Report a problem CCAR #2617802 Report a problem | ||
| 4/15/2026 | Sold | $66,500-4.9%$41/sqft |
Source: CCAR #2606968 Report a problem | ||
| 3/18/2026 | Contingent | $69,900$43/sqft |
Source: CCAR #2606968 Report a problem | ||
| 3/17/2026 | Listed for sale | $69,900$43/sqft |
Source: CCAR #2606968 Report a problem | ||
Public tax history
| Year | Property taxes | Tax assessment |
|---|---|---|
| 2025 | $231 | $18,607 |
| 2024 | $231 +7.1% | $18,607 +15% |
| 2023 | $216 +1.6% | $16,180 |
| 2022 | $212 -5.3% | $16,180 |
| 2021 | $224 +7.9% | -- |
| 2020 | $208 | -- |
| 2019 | -- | -- |
| 2018 | $196 | $880 +0.3% |
| 2017 | -- | $877 |
| 2016 | -- | $877 -42.9% |
| 2015 | -- | $1,535 +75% |
| 2014 | $193 | $877 |
| 2013 | -- | -- |
| 2012 | -- | -- |
| 2010 | -- | $1,332 +86.6% |
| 2009 | -- | $714 |
| 2008 | -- | $714 |
| 2007 | -- | $714 +50% |
| 2005 | -- | $476 |
| 2004 | $84 +43.4% | $476 +43.4% |
| 2003 | $58 | $332 |
| 2001 | -- | -- |
| 2000 | -- | -- |
Find assessor info on the county website
Monthly payment
Est. payment
Payment breakdown
Explore the cost of this home by adjusting the details. Changes won't be saved.Climate risks
Neighborhood: 29527
Nearby schools
GreatSchools rating
- 7/10Pee Dee Elementary SchoolGrades: PK-5Distance: 0.3 mi
- 4/10Whittemore Park Middle SchoolGrades: 6-8Distance: 4.8 mi
- 5/10Conway High SchoolGrades: 9-12Distance: 4.9 mi
Schools provided by the listing agent
- Elementary: Pee Dee Elementary School
- Middle: Whittemore Park Middle School
- High: Conway High School
Source: CCAR. This data may not be complete. We recommend contacting the local school district to confirm school assignments for this home.
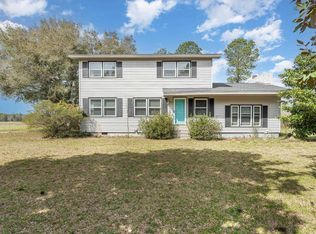
- $254,0005 bd3 ba2.1k sqft6355 Dawson Graham Rd, Conway, SC 29527Sold

- $280,1003 bd2 ba1.9k sqft6351 Dawson Graham Rd, Conway, SC 29527Off Market
- $58,120-- bd-- ba-- sqft6359 Dawson Graham Rd, Conway, SC 29527Off Market
- $427,2003 bd2 ba3.4k sqft6349 Dawson Graham Rd, Conway, SC 29527Off Market
- $153,3003 bd2 ba1.2k sqft6355 Highway 134, Conway, SC 29527Off Market
- $429,1003 bd4 ba4.4k sqft6417 Highway 134, Conway, SC 29527Off Market
- $184,4003 bd1 ba1.5k sqft6409 Highway 134, Conway, SC 29527Off Market
- $292,9003 bd2 ba1.5k sqft6337 Dawson Graham Rd, Conway, SC 29527Off Market
A local agent can set up tours, give advice and negotiate with sellers.
A local lender can help you make sure your offer is ready when you are.
Similar homes
- $275,0004 bd2 ba2.1k sqft4792 Quiet Ave., Conway, SC 29527For Sale
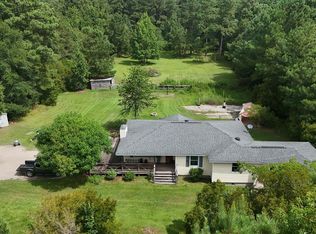
 MLS ID #2618177, Joe M Scaturro, Keller Williams The Forturro Group. CCAR
 - $258,5003 bd2 ba1.3k sqft333 Carolina Springs Ct., Conway, SC 29527For Sale
 MLS ID #2611204, Patricia A Ruggiero, Sea Oats Real Estate. CCAR
 - $--3 bd2 ba1.6k sqft3289 Holly Loop, Conway, SC 29527Auction
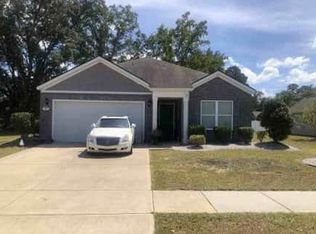 Auction.com 1
 - $325,6553 bd2 ba1.6k sqft212 Squirrel Run Dr, Conway, SC 29527New Construction
 DR Horton
 - $350,5803 bd2 ba1.7k sqft216 Squirrel Run Dr, Conway, SC 29527New ConstructionDR Horton
- $369,9003 bd1 ba1.3k sqft150 Landmark Rd., Conway, SC 29527For SaleMLS ID #2615894, The Mills Group Team, Century 21 Barefoot Realty. CCAR
- $293,5003 bd2 ba1.5k sqft1121 Augustus Dr., Conway, SC 29527For SaleMLS ID #2615577, Jeff Casterline Team, INNOVATE Real Estate. CCAR
- $320,2504 bd3 ba1.9k sqft2416 Campton Loop, Conway, SC 29527New ConstructionMLS ID #2615844, Coastal Life Team, CB Sea Coast Advantage CF. CCAR
- $320,2504 bd3 ba1.9k sqft3025 Spain Ln., Conway, SC 29527New ConstructionMLS ID #2615829, Coastal Life Team, CB Sea Coast Advantage CF. CCAR
- $330,0004 bd3 ba1.8k sqft1020 Chicora Blvd., Conway, SC 29526For SaleMLS ID #2612747, Blue Mahi Real Estate Team, INNOVATE Real Estate. CCAR
- $339,9003 bd2 ba1.6k sqft2108 Cultra Rd., Conway, SC 29526For SaleMLS ID #2601587, Anthony A Wise, mygoodagent. CCAR
- $289,9003 bd2 ba1.8k sqft2090 Little Lamb Rd., Conway, SC 29527For SaleMLS ID #2607088, Darren Woodard Team, INNOVATE Real Estate. CCAR
- $240,0003 bd2 ba840 sqft5417 Tweety Ave., Conway, SC 29527For SaleMLS ID #2618553, Carol Kozlowski, Keller Williams Innovate South. CCAR
- $264,9993 bd2 ba1.2k sqft142 Corbin Tanner Dr. Lot 9 Corbin Estates, Conway, SC 29527For SaleMLS ID #2614387, Joe A Sulich, Century 21 The Harrelson Group. CCAR
- $314,9004 bd2 ba1.5k sqft602 Lightwood Dr., Conway, SC 29526For SaleMLS ID #2616123, Traci Williams-Jones, Weichert Realtors Southern Coast. CCAR
- $319,0003 bd2 ba2.4k sqft2620 Holmes Ct. S, Conway, SC 29526For SaleMLS ID #2607466, Giedre Watkins, Century 21 The Harrelson Group. CCAR
- $232,5003 bd2 ba1k sqft1502 Sixth Ave., Conway, SC 29526For SaleMLS ID #2619285, John W Creel, CENTURY 21 Thomas. CCAR
- $299,0003 bd2 ba1.4k sqft1440 Greenock Ln., Conway, SC 29526For SaleMLS ID #2617392, Janet Rossi, CENTURY 21 Boling & Associates. CCAR
- $317,9004 bd2 ba1.7k sqft1838 Castlebay Dr., Conway, SC 29526For SaleMLS ID #2616875, Elizabeth Shannon S Dial, BHHS Myrtle Beach Real Estate. CCAR
- $279,9003 bd2 ba2k sqft1032 Academy Dr., Conway, SC 29526For SaleMLS ID #2616554, Daniel J Murphy, INNOVATE Real Estate. CCAR
