Skip main navigation
Off market
  • $436,400

    6353 Discovery St E, Fife, WA 98424

    2beds
    3baths
    1,315sqft
    Townhouse
    Built in 2005
    2,848 Square Feet Lot
    $436,400 Zestimate®
    $332/sqft
    $2,452 Estimated rent

    Home value

    $436,400

    $415,000 - $458,000

    $2,452/mo

    Zestimate® history
    Loading
    Loading...

    Owner options

    List your home for rent

    $2,452/mo

    Rent Zestimate®

    Find your next renter with Zillow Rental Manager. Plus, with online applications, you can quickly screen prospective tenants – for free.

    Learn more

    $2,452/mo

    Rent Zestimate®

    Refinance and save

    $2,663/mo

    Est. payment

    Refinancing to a lower rate could help reduce your monthly payments and save thousands over the life of the loan.

    See today's rates

    $2,663/mo

    Est. payment

    Explore your selling options

    Work with a Zillow partner agent

    Leverage their expertise and Zillow's premium Showcase listings to get your home seen by more buyers.

    Get started

    List with your own agent

    Get your home in front of millions of buyers by listing it on Zillow.

    Learn how to do it

    Sell it yourself

    Take full control of how buyers see your home on Zillow by listing For Sale by Owner (FSBO).

    List your home

    What's special

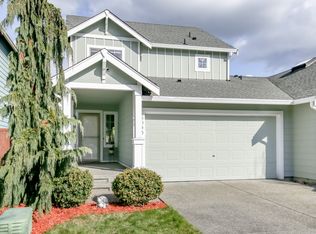
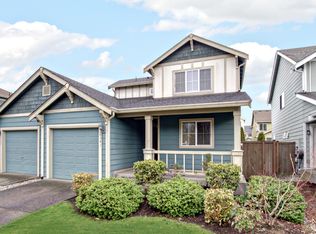
    Find a relaxing space while away from home in this modern, open-concept layout in desirable Radiance neighborhood. Regular yard maintenance and utilities included (water, sewer, electric, garbage, internet). This 1315sf, 2 Bedroom, 2.5 Bath townhouse is in a residential area. Yet, it's on the outer edge, so after a hard-working day, you can enjoy sitting on the front porch facing wetlands as you watch the sunset. This furnished home comes with a fully equipped kitchen and plenty of space for you to unwind. High-Speed Internet will help you stay connected. Easy freeway access and five major medical centers within ten miles. Master bedroom with bathroom: Queen size bed, room darkening curtains, Smart TV, walk in closet, dresser, and nightstands with lamps. Second bedroom with bathroom: Sleeper couch (or full size bed can be added) and room darkening curtains. Double closet and bookshelf. Use as an office, media room, or bedroom. Office: Built in desk/office space on the landing at the top of the stairs. Laundry: Full-size washer and dryer, hanging rack and a double closet for storage. Kitchen: Plenty of cookware, dishes, toaster oven, microwave, full sized oven, and stove for you to enjoy home cooked meals. Coffee pot, electric tea kettle, and spices to get you started. Eating bar for two. Family Room: with recliner couch. Settle in and watch a movie. Living Room: Sit and read or play darts.Half bath on main floor. Fenced back yard: sliding door out to patio and fire bowl. Sorry, No pets or smoking on the property. THE LOCATION There are water and mountain views to be enjoyed from Tacoma. You'll find many outdoor activities and public art displays. The townhouse is located away from the buzz of the city, and yet, a 10-15 minute drive to conveniences. Point Defiance Park including the 5 Mile Drive and Trails Chihuly Bridge of Glass and the Museum of Glass LeMay - America's Car Museum Ruston Way 3 miles of public waterfront Emerald Queen Casino for gambling and concerts Brewery District for local breweries Within a 10 min drive, you can buy groceries at Safeway, Fred Meyer, or Costco. Trader Joes, Marlenes, and Whole Foods Market are about 20 minutes away. Enjoy BBQ at Warthogs, Sushi at Happy Teryaki, or Pizza from Louie G's locally (5 min), or downtown Tacoma has a wide variety, including Viva Tacoma and Crisp Greens vegan restaurants (less than 15 min). Leave your stress behind as you walk, skate, or bike the Interurban Trail (starts 1 mile away), or jog the neighborhood (about a 4 mile loop) and workout on the bars at 5 Acre Park. Or do morning yoga near the community garden as you watch the sunrise illuminate Mt. Rainier (less than 1 mile away on Levee Rd). Furnished, Utilities Included (water, sewer, electric, garbage, internet), 30 Day Month to Month for traveling medical professionals.

    This property is off market, which means it's not currently listed for sale or rent on Zillow. This may be different from what's available on other websites or public sources.
    Facts & features

    Interior

    Bedrooms & bathrooms
    • Bedrooms: 2
    • Bathrooms: 3
    Heating
    • Forced air, Electric
    Cooling
    • Other
    Appliances
    • Included: Dishwasher, Dryer, Washer
    • Laundry: In Unit
    Features
    • Flooring: Hardwood
    • Furnished: Yes
    Interior area
    • Total interior livable area: 1,315 sqft

    Property

    Parking
    • Parking features: Off-street, Garage
    Features
    • Exterior features: Wood
    Lot
    • Size: 2,848 sqft
    Details
    • Parcel number: 6025094640

    Construction

    Type & style
    • Home type: Townhouse
    Materials
    • Frame
    • Roof: Composition
    Condition
    • Year built: 2005

    Community & neighborhood

    Location
    • Region: Fife

    HOA & financial

    HOA
    • Has HOA: Yes
    • HOA fee: $2 monthly

    Other

    Other facts
    • Bath towels
    • Cooling System: Air Conditioning
    • Electricity included in rent
    • Garbage included in rent
    • Internet included in rent
    • Laundry: In Unit
    • Linens
    • Sewage included in rent
    • Utilities Included
    • Water included in rent
    • Well-equipped kitchen
    • Wireless

    Price history

    DateEventPrice
    4/7/2021Sold$405,000+8%$308/sqft
    Source: NWMLS as distributed by MLS GRID #1738242 Report a problem
    3/7/2021Pending sale$375,000$285/sqft
    Source: NWMLS as distributed by MLS GRID #1738242 Report a problem
    3/5/2021Listed for sale$375,000+47.1%$285/sqft
    Source: NWMLS as distributed by MLS GRID #1738242 Report a problem
    2/26/2021Listing removed--
    Source: Owner Report a problem
    4/13/2020Listing removed$2,000$2/sqft
    Source: Owner Report a problem
    3/24/2020Listed for rent$2,000$2/sqft
    Source: Owner Report a problem
    8/15/2017Sold$254,950$194/sqft
    Source: NWMLS as distributed by MLS GRID #1151193 Report a problem
    7/27/2017Pending sale$254,950$194/sqft
    Source: RE*USA LLC #1151193 Report a problem
    7/23/2017Price change$254,950-1.9%$194/sqft
    Source: RE*USA LLC #1151193 Report a problem
    7/18/2017Listed for sale$259,950+12.8%$198/sqft
    Source: RE*USA LLC #1151193 Report a problem
    7/28/2006Sold$230,546$175/sqft
    Source: NWMLS as distributed by MLS GRID #25180237 Report a problem

    Public tax history

    YearProperty taxesTax assessment
    2024$4,237 +17.4%$426,500 +7.9%
    2023$3,610 -4.1%$395,100 -3.7%
    2022$3,763 -1.5%$410,100 +16.5%
    2021$3,822 +32.2%$352,000 +32.2%
    2019$2,892 $266,200 +10.5%
    2018-- $240,800 +14.8%
    2017$2,451 +13.4%$209,800 +31.6%
    2016$2,161 $159,400 +8.9%
    2014$2,161 +15.3%$146,400 +16.2%
    2013$1,874 $126,000 +0.2%
    2012-- $125,800 -20.1%
    2011-- $157,500 -1.1%
    2010-- $159,300 -15.8%
    2009-- $189,300 -10.1%
    2008$2,206 +0%$210,600 -1.5%
    2007$2,206 $213,900

    Find assessor info on the county website

    Neighborhood: 98424

    Nearby schools

    GreatSchools rating
    Schools provided by the listing agent
    • District: Fife

    Source: The MLS. This data may not be complete. We recommend contacting the local school district to confirm school assignments for this home.

    Get a cash offer in 3 minutes
    Find out how much your home could sell for in as little as 3 minutes with a no-obligation cash offer.
    Estimated market value
    $436,400
    Get a cash offer in 3 minutes
    Find out how much your home could sell for in as little as 3 minutes with a no-obligation cash offer.
    Estimated market value
    $436,400