Act Fast! Impeccable One Owner Family Home In Desirable Cul-De-Sac Community * Extremely Well Cared For Split Level With Open Floor Plan * The Cooks Dream Kitchen With Double Oven, Gas Cooktop, White Cabinetry, Ceramic Tile Flooring, Plus Plenty Of Room For The Kitchen Table * Living Room With Floor To Ceiling Bay Window * Formal Dining Room * Half Bath Main Level * Second Floor Offers 4 Bedrooms And 2 Full Bath, Owners Suite With Private Full Bath * Family Room With Gas Birch Log Fireplace, Sliding Glass Door Opens To Backyard Concrete Patio Overlooking Private View With Newer White Vinyl 6’ Fencing Which Totally Encloses The Yard * Plenty Of Space To Spread Out With The Lower Level Recreation Room With Huge Storage Closet And Access To Laundry Area Which Comes Equipped With Washer And Dryer *Newer HVAC, Air Conditioning 4 years, Furnace 4 Years * Newer Roof 5 Years * Yard Sprinkler System * Attached 2 Car Garage With Epoxy Flooring And Pull Down Stairs To Attic Space * Hardwood Flooring Under Most Carpet * The City Has Recently Upgraded The Streets For A Very Smooth Drive To Your New Home * Call For A Private Showing Today!
Closed
Street View
$349,000
6353 Dunfield Dr, Mayfield Heights, OH 44124
4beds
2,220sqft
Single Family Residence
Built in 1967
10,349 Square Feet Lot
$380,300 Zestimate®
$157/sqft
$2,710 Estimated rent
Home value
$380,300
$357,000 - $407,000
$2,710/mo
Zestimate® history
Owner options
List your home for rent
$2,710/mo
Rent Zestimate®
Find your next renter with Zillow Rental Manager. Plus, with online applications, you can quickly screen prospective tenants – for free.
$2,710/mo
Rent Zestimate®
Refinance and save
$2,478/mo
Est. payment
Refinancing to a lower rate could help reduce your monthly payments and save thousands over the life of the loan.
$2,478/mo
Est. payment
Explore your selling options
Work with a Zillow partner agent
Leverage their expertise and Zillow's premium Showcase listings to get your home seen by more buyers.
Get startedList with your own agent
Get your home in front of millions of buyers by listing it on Zillow.
Learn how to do itSell it yourself
Take full control of how buyers see your home on Zillow by listing For Sale by Owner (FSBO).
List your homeWhat's special
Open floor planLower level recreation roomEpoxy flooringHuge storage closetYard sprinkler systemFormal dining roomCeramic tile flooring
Zillow last checked:
Listing updated:
Listed by:
Angie Molitoris AngieMolitoris@gmail.com216-299-9503,
RE/MAX Crossroads Properties
Bought with:
Angie Molitoris, 390617
RE/MAX Crossroads Properties
Source: MLS Now,MLS#: 5076526 Originating MLS: Akron Cleveland Association of REALTORS
Originating MLS: Akron Cleveland Association of REALTORSFacts & features
Interior
Bedrooms & bathrooms
- Bedrooms: 4
- Bathrooms: 3
- Full bathrooms: 2
- 1/2 bathrooms: 1
- Main level bathrooms: 1
Primary bedroom
- Description: Flooring: Carpet
- Level: Second
- Dimensions: 13 x 12
Bedroom
- Description: Flooring: Carpet
- Level: Second
- Dimensions: 12 x 11
Bedroom
- Description: Flooring: Carpet
- Level: Second
- Dimensions: 13 x 10
Bedroom
- Description: Flooring: Carpet
- Level: Second
- Dimensions: 15 x 10
Dining room
- Description: Flooring: Carpet
- Level: First
- Dimensions: 12 x 10
Family room
- Description: Flooring: Carpet
- Features: Fireplace
- Level: First
- Dimensions: 19 x 11
Kitchen
- Description: Flooring: Ceramic Tile
- Level: First
- Dimensions: 12 x 11
Living room
- Description: Flooring: Carpet
- Level: First
- Dimensions: 23 x 14
Recreation
- Description: Flooring: Carpet
- Level: Lower
- Dimensions: 20 x 13
Heating
- Forced Air
Cooling
- Central Air
Appliances
- Included: Cooktop, Dryer, Dishwasher, Disposal, Refrigerator, Washer
- Laundry: Lower Level
Features
- Basement: Finished
- Number of fireplaces: 1
Interior area
- Total structure area: 2,220
- Total interior livable area: 2,220 sqft
- Finished area above ground: 1,960
- Finished area below ground: 260
Property
Parking
- Total spaces: 2
- Parking features: Attached, Garage
- Attached garage spaces: 2
Features
- Levels: Two,Multi/Split
- Stories: 2
- Patio & porch: Patio
- Exterior features: Sprinkler/Irrigation, Private Yard
- Fencing: Full,Privacy,Vinyl
Lot
- Size: 10,349 Square Feet
- Dimensions: 69 x 150
- Features: Cul-De-Sac
Details
- Parcel number: 86209055
Construction
Type & style
- Home type: SingleFamily
- Architectural style: Split Level
- Property subtype: Single Family Residence
Materials
- Aluminum Siding, Brick
- Roof: Asphalt,Fiberglass
Condition
- Year built: 1967
Utilities & green energy
- Sewer: Public Sewer
- Water: Public
Community & HOA
Community
- Subdivision: Worton Park Estates
HOA
- Has HOA: No
Location
- Region: Mayfield Heights
Financial & listing details
- Price per square foot: $157/sqft
- Tax assessed value: $322,300
- Annual tax amount: $5,174
- Date on market: 10/13/2024
- Cumulative days on market: 11 days
Price history
| Date | Event | Price |
|---|---|---|
| 12/9/2024 | Sold | $349,000$157/sqft |
Source:  MLS Now #5076526 Report a problem MLS Now #5076526 Report a problem | ||
| 10/22/2024 | Pending sale | $349,000$157/sqft |
Source: MLS Now #5076526 Report a problem | ||
| 10/13/2024 | Listed for sale | $349,000$157/sqft |
Source: MLS Now #5076526 Report a problem | ||
Public tax history
| Year | Property taxes | Tax assessment |
|---|---|---|
| 2025 | $7,165 +9.6% | $112,810 |
| 2024 | $6,540 +26.4% | $112,810 +37.7% |
| 2023 | $5,174 +0.1% | $81,940 |
| 2022 | $5,171 +1.1% | $81,940 |
| 2021 | $5,116 +4.4% | $81,940 +12% |
| 2020 | $4,903 -11.1% | $73,150 |
| 2019 | $5,517 +12.5% | $73,150 |
| 2018 | $4,905 +2.6% | $73,150 +8.5% |
| 2017 | $4,782 +9.8% | $67,450 |
| 2016 | $4,355 | $67,450 |
| 2015 | $4,355 +7% | $67,450 +7% |
| 2014 | $4,071 +1.2% | $63,040 |
| 2013 | $4,025 +3% | $63,040 |
| 2012 | $3,907 +3.5% | $63,040 -5.5% |
| 2011 | $3,777 +900.4% | $66,680 |
| 2010 | $378 +0.7% | $66,680 |
| 2009 | $375 -91.2% | $66,680 -10% |
| 2008 | $4,263 +12.7% | $74,100 |
| 2007 | $3,782 -11.1% | $74,100 |
| 2006 | $4,255 +5% | $74,100 +8.5% |
| 2005 | $4,054 +1.7% | $68,320 |
| 2004 | $3,985 +22.7% | $68,320 |
| 2003 | $3,247 +6.4% | $68,320 +8.8% |
| 2002 | $3,051 -44% | $62,790 |
| 2001 | $5,450 -0.1% | $62,790 |
| 2000 | $5,456 | $62,790 |
Find assessor info on the county website
Neighborhood: 44124
Nearby homes
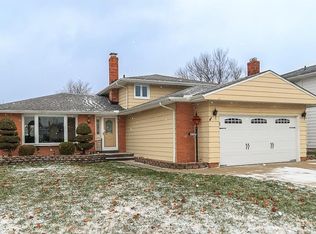
- $400,0004 bd3 ba2.5k sqft6347 Dunfield Dr, Mayfield hts, OH 44143Off Market
- $315,4003 bd1 ba1.9k sqft6359 Dunfield Dr, Mayfield Heights, OH 44124Off Market
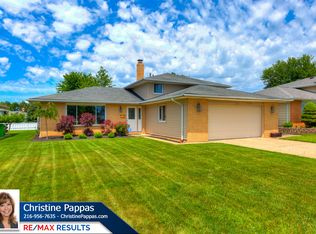
- $388,9003 bd2 ba1.9k sqft6341 Dunfield Dr, Mayfield Heights, OH 44124Off Market
- $317,7003 bd1 ba1.6k sqft6380 Piercefield Dr, Mayfield Heights, OH 44124Off Market
- $298,8003 bd1 ba1.9k sqft6358 Piercefield Dr, Mayfield, OH 44143Off Market
- $354,5003 bd1 ba1.7k sqft6335 Dunfield Dr, Mayfield Heights, OH 44124Off Market
- $336,3004 bd2 ba2k sqft6348 Dunfield Dr, Mayfield Heights, OH 44124Off Market
- $323,6003 bd1 ba1.6k sqft6354 Dunfield Dr, Mayfield Heights, OH 44124Off Market
Nearby schools
GreatSchools rating
- 8/10Mayfield Center Elementary SchoolGrades: K-5Distance: 0.8 mi
- 8/10Mayfield Middle SchoolGrades: 6-9Distance: 0.7 mi
- 8/10Mayfield High SchoolGrades: 9-12Distance: 0.6 mi
Schools provided by the listing agent
- District: Mayfield CSD - 1819
Source: MLS Now. This data may not be complete. We recommend contacting the local school district to confirm school assignments for this home.
Get a cash offer in 3 minutes
Find out how much your home could sell for in as little as 3 minutes with a no-obligation cash offer.
Estimated market value
$380,300
Get a cash offer in 3 minutes
Find out how much your home could sell for in as little as 3 minutes with a no-obligation cash offer.
Estimated market value
$380,300
- Ohio
- Cuyahoga County
- Mayfield Heights
- 44124
- 6353 Dunfield Dr
Nearby cities
Nearby zip codes
Other Mayfield Heights Topics
- Apartments for Rent in 44124
- Houses for Sale in 44124
- Houses for Rent in 44124
- 44124 Real Estate
- Mayfield Heights Condos
- Houses for Sale in Mayfield Heights
- Newest Listings in Mayfield Heights
- Mayfield Heights Home Values
- Mayfield Heights Real Estate Agents
- Mayfield Heights Refinance
- Mayfield Heights Mortgage Rates
