Motivated Seller! Must see this Designer Home - Move In Ready!! Many upgrades and landscaping completed, plantation shutters, better than new! Discover your dream home in the sought-after North Hill neighborhood at 6353 E 142nd Place, Thornton, CO. This beautiful Toll Brothers build features main floor primary bedroom attached to the laundry and another 2 spacious bedrooms, 3 stylish bathrooms, and a versatile loft that can serve as an office, playroom, or additional living space. The open floorplan is ideal for modern living, with a bright and inviting living room that flows effortlessly into the gourmet kitchen, equipped with stainless steel appliances, quartz countertops, and plenty of cabinet space and a pot filler on the stove.
The home also offers a partially unfinished basement, providing endless possibilities for customization to suit your needs. With a 3-car garage, you'll have ample space for vehicles, storage, or a workshop.
Situated in the desirable Holly Hills Estates, this home offers a perfect blend of luxury and convenience, with easy access to parks, shopping, and top-rated schools. Don't miss your chance to make this exceptional property your own!
Sold for $820,000
$820,000
6353 E 142nd Place, Thornton, CO 80602
3beds
4,498sqft
Single Family Residence
Built in 2022
6,825 Square Feet Lot
$780,300 Zestimate®
$182/sqft
$3,431 Estimated rent
Home value
$780,300
$726,000 - $843,000
$3,431/mo
Zestimate® history
Owner options
List your home for rent
$3,431/mo
Rent Zestimate®
Find your next renter with Zillow Rental Manager. Plus, with online applications, you can quickly screen prospective tenants – for free.
$3,431/mo
Rent Zestimate®
Refinance and save
$4,912/mo
Est. payment
Refinancing to a lower rate could help reduce your monthly payments and save thousands over the life of the loan.
$4,912/mo
Est. payment
Explore your selling options
Work with a Zillow partner agent
Leverage their expertise and Zillow's premium Showcase listings to get your home seen by more buyers.
Get startedList with your own agent
Get your home in front of millions of buyers by listing it on Zillow.
Learn how to do itSell it yourself
Take full control of how buyers see your home on Zillow by listing For Sale by Owner (FSBO).
List your homeWhat's special
Partially unfinished basementVersatile loftStylish bathroomsStainless steel appliancesQuartz countertopsMain floor primary bedroomSpacious bedrooms
Zillow last checked:
Listing updated:
Listed by:
Erin Susser 303-887-4008 erin.susser@compass.com,
Compass - Denver,
Jonathan Susser 720-560-8770,
Compass - Denver
Bought with:
Emily Waller, 100036121
The Group Inc - Centerra
Source: REcolorado as distributed by MLS GRID,MLS#: 6959055
Facts & features
Interior
Bedrooms & bathrooms
- Bedrooms: 3
- Bathrooms: 3
- Full bathrooms: 1
- 3/4 bathrooms: 1
- 1/2 bathrooms: 1
- Main level bathrooms: 2
- Main level bedrooms: 1
Primary bedroom
- Level: Main
Bedroom
- Level: Upper
Bedroom
- Level: Upper
Primary bathroom
- Level: Main
Bathroom
- Level: Upper
Bathroom
- Level: Main
Dining room
- Level: Main
Great room
- Level: Main
Laundry
- Level: Main
Loft
- Level: Upper
Office
- Level: Main
Heating
- Forced Air, Solar
Cooling
- Air Conditioning-Room, Central Air
Appliances
- Included: Convection Oven, Dishwasher, Disposal, Microwave, Oven, Range, Range Hood, Self Cleaning Oven
Features
- Audio/Video Controls, Ceiling Fan(s), Five Piece Bath, High Ceilings, High Speed Internet, Kitchen Island, Open Floorplan, Primary Suite, Quartz Counters, Radon Mitigation System, Smart Thermostat, Smoke Free, Sound System
- Flooring: Tile, Vinyl, Wood
- Windows: Double Pane Windows
- Basement: Partial,Sump Pump,Unfinished
- Number of fireplaces: 1
- Fireplace features: Great Room
- Common walls with other units/homes: No Common Walls
Interior area
- Total structure area: 4,498
- Total interior livable area: 4,498 sqft
- Finished area above ground: 2,704
- Finished area below ground: 0
Property
Parking
- Total spaces: 3
- Parking features: Concrete
- Attached garage spaces: 3
Features
- Levels: Two
- Stories: 2
- Patio & porch: Patio
- Exterior features: Private Yard
- Fencing: Full
Lot
- Size: 6,825 Square Feet
- Features: Landscaped, Level, Master Planned
Details
- Parcel number: R0199070
- Zoning: Residential
- Special conditions: Standard
Construction
Type & style
- Home type: SingleFamily
- Property subtype: Single Family Residence
Materials
- Frame, Stone, Stucco
- Foundation: Slab
- Roof: Composition
Condition
- New Construction
- New construction: Yes
- Year built: 2022
Details
- Builder model: Haywood Model
- Builder name: Toll Brothers
Utilities & green energy
- Sewer: Public Sewer
- Water: Public
- Utilities for property: Electricity Connected, Natural Gas Available
Community & HOA
Community
- Security: Carbon Monoxide Detector(s), Radon Detector
- Subdivision: Holly Hills Estates
HOA
- Has HOA: Yes
- Amenities included: Clubhouse, Fitness Center, Park, Playground, Pool, Spa/Hot Tub, Trail(s)
- Services included: Maintenance Grounds
- HOA fee: $126 monthly
- HOA name: Management Trust
- HOA phone: 303-750-0994
Location
- Region: Thornton
Financial & listing details
- Price per square foot: $182/sqft
- Tax assessed value: $747,000
- Annual tax amount: $7,611
- Date on market: 8/31/2024
- Listing terms: 1031 Exchange,Cash,Conventional,Jumbo
- Exclusions: Personal Property
- Ownership: Individual
- Electric utility on property: Yes
- Road surface type: Paved
Price history
| Date | Event | Price |
|---|---|---|
| 1/16/2025 | Sold | $820,000-1.2%$182/sqft |
Source:  REcolorado as distributed by MLS GRID #6959055 Report a problem REcolorado as distributed by MLS GRID #6959055 Report a problem | ||
| 12/17/2024 | Pending sale | $830,000$185/sqft |
Source: REcolorado as distributed by MLS GRID #6959055 Report a problem | ||
| 10/23/2024 | Price change | $830,000-1.2%$185/sqft |
Source: REcolorado as distributed by MLS GRID #6959055 Report a problem | ||
| 10/5/2024 | Price change | $840,000-1.2%$187/sqft |
Source: REcolorado as distributed by MLS GRID #6959055 Report a problem | ||
| 9/13/2024 | Listing removed | $3,850-3.8%$1/sqft |
Source: Zillow Rentals Report a problem | ||
| 8/31/2024 | Listed for sale | $850,000+6.9%$189/sqft |
Source: REcolorado as distributed by MLS GRID #6959055 Report a problem | ||
| 8/7/2024 | Listed for rent | $4,000$1/sqft |
Source: Zillow Rentals Report a problem | ||
| 7/30/2024 | Listing removed | -- |
Source: Zillow Rentals Report a problem | ||
| 7/29/2024 | Listed for rent | $4,000$1/sqft |
Source: Zillow Rentals Report a problem | ||
| 9/15/2022 | Sold | $795,327$177/sqft |
Source: Public Record Report a problem | ||
Public tax history
| Year | Property taxes | Tax assessment |
|---|---|---|
| 2025 | $7,809 +2.6% | $46,690 -6.2% |
| 2024 | $7,611 +38.8% | $49,790 |
| 2023 | $5,483 +101.6% | $49,790 +49.3% |
| 2022 | $2,720 | $33,350 +91.7% |
| 2021 | -- | $17,400 |
| 2020 | $708 | -- |
Find assessor info on the county website
Neighborhood: Holly Hills Estates
Nearby homes
- $15,330-- bd-- ba-- sqft6341 E 142nd Pl, Thornton, CO 80602Off Market
- $596,7002 bd2 ba1.9k sqft6333 E 142nd Pl, Thornton, CO 80602Off Market
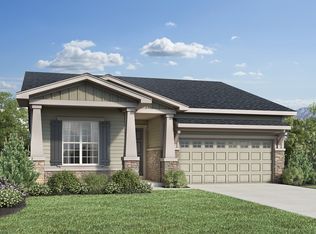
- $15,330-- bd-- ba-- sqft6363 E 142nd Pl, Brighton, CO 80602Off Market
- $705,8003 bd2 ba2.5k sqft6363 E 142nd Pl, Thornton, CO 80602Off Market
- $1,533-- bd-- ba-- sqft6329 E 142nd Pl, Brighton, CO 80602Off Market
- $783,0004 bd4 ba3.7k sqft6354 E 143rd Dr, Thornton, CO 80602Off Market
- $15,330-- bd-- ba-- sqft6342 E 143rd Dr, Brighton, CO 80602Off Market
- $766,1003 bd4 ba2.8k sqft6323 E 142nd Pl, Thornton, CO 80602Off Market
Nearby schools
GreatSchools rating
- 5/10West Ridge Elementary SchoolGrades: PK-5Distance: 1.5 mi
- 4/10Rodger Quist Middle SchoolGrades: 6-8Distance: 1.8 mi
- 5/10Riverdale Ridge High SchoolGrades: 9-12Distance: 2 mi
Schools provided by the listing agent
- Elementary: West Ridge
- Middle: Roger Quist
- High: Riverdale Ridge
- District: School District 27-J
Source: REcolorado as distributed by MLS GRID. This data may not be complete. We recommend contacting the local school district to confirm school assignments for this home.
Get a cash offer in 3 minutes
Find out how much your home could sell for in as little as 3 minutes with a no-obligation cash offer.
Estimated market value
$780,300
Get a cash offer in 3 minutes
Find out how much your home could sell for in as little as 3 minutes with a no-obligation cash offer.
Estimated market value
$780,300
- Colorado
- Adams County
- Thornton
- 80602
- Holly Hills Estates
- 6353 E 142nd Place
Nearby cities
Nearby neighborhoods
Nearby zip codes
Other Thornton Topics
