Beautifully updated 5-bedroom, 3.5-bath Jurek-built Colonial offers 3,544 sq ft of thoughtfully designed living space on a quiet cul-de-sac in Clarence. The main floor showcases Brazilian Cherry hardwoods (installed in 2017), a spacious two-story family room with custom-built-ins, a wood-burning fireplace, a wet bar, and expansive windows with interior shutters. The kitchen features granite countertops, a breakfast bar, pantry, large dining area, and newer stainless steel appliances. A formal dining room and living room provide added versatility, while the first-floor primary suite offers comfort and privacy with a large en-suite bath. You’ll find four additional bedrooms, a full bath, and a built-in landing area upstairs. The home includes a newer roof (2021), new gutters with leaf guard, a Culligan water filtration system, a furnace (2023), and a sump pump with water-powered backup. Step outside to a backyard oasis featuring a gunite saltwater pool installed (2023), fully fenced yard, and a sprinkler system. Additional highlights include first-floor laundry, six-panel doors, and a 3.5-car side-load garage—all just minutes from the Clarence bike path, shopping, and top-rated Clarence schools. Showings begin Thursday, April 24th at noon. Any offers are due by Thursday, May 1st at 12pm.
Closed
$839,000
6353 Everwood Ct N, East Amherst, NY 14051
5beds
3,544sqft
Single Family Residence
Built in 1991
0.32 Acres Lot
$869,600 Zestimate®
$237/sqft
$4,755 Estimated rent
Home value
$869,600
$809,000 - $939,000
$4,755/mo
Zestimate® history
Owner options
List your home for rent
$4,755/mo
Rent Zestimate®
Find your next renter with Zillow Rental Manager. Plus, with online applications, you can quickly screen prospective tenants – for free.
$4,755/mo
Rent Zestimate®
Refinance and save
$5,755/mo
Est. payment
Refinancing to a lower rate could help reduce your monthly payments and save thousands over the life of the loan.
$5,755/mo
Est. payment
Explore your selling options
Work with a Zillow partner agent
Leverage their expertise and Zillow's premium Showcase listings to get your home seen by more buyers.
Get startedList with your own agent
Get your home in front of millions of buyers by listing it on Zillow.
Learn how to do itSell it yourself
Take full control of how buyers see your home on Zillow by listing For Sale by Owner (FSBO).
List your homeWhat's special
Backyard oasisNewer roofFirst-floor laundryFirst-floor primary suiteFully fenced yardGunite saltwater poolNewer stainless steel appliances
Zillow last checked:
Listing updated:
Listed by:
Enas L Latif 716-417-4755,
HUNT Real Estate Corporation
Bought with:
Enas L Latif, 10301216105
HUNT Real Estate Corporation
Source: NYSAMLSs,MLS#: B1601375 Originating MLS: Buffalo
Originating MLS: BuffaloFacts & features
Interior
Bedrooms & bathrooms
- Bedrooms: 5
- Bathrooms: 4
- Full bathrooms: 3
- 1/2 bathrooms: 1
- Main level bathrooms: 2
- Main level bedrooms: 1
Bedroom 1
- Dimensions: 23.00 x 14.00
Bedroom 2
- Level: Second
- Dimensions: 22.00 x 13.00
Bedroom 3
- Level: Second
- Dimensions: 21.00 x 12.00
Bedroom 4
- Level: Second
- Dimensions: 15.00 x 11.00
Bedroom 5
- Level: Second
- Dimensions: 14.00 x 13.00
Dining room
- Level: First
- Dimensions: 16.00 x 12.00
Family room
- Level: First
- Dimensions: 22.00 x 20.00
Kitchen
- Level: First
- Dimensions: 23.00 x 21.00
Living room
- Level: First
- Dimensions: 15.00 x 14.00
Other
- Dimensions: 11.00 x 9.00
Heating
- Gas, Forced Air
Cooling
- Central Air
Appliances
- Included: Electric Cooktop, Gas Water Heater
- Laundry: Main Level
Features
- Wet Bar, Separate/Formal Dining Room, Granite Counters, Other, See Remarks, Bar, Bedroom on Main Level, Main Level Primary, Primary Suite
- Flooring: Carpet, Hardwood, Varies
- Basement: Full,Finished,Sump Pump
- Number of fireplaces: 1
Interior area
- Total structure area: 3,544
- Total interior livable area: 3,544 sqft
Property
Parking
- Total spaces: 3
- Parking features: Attached, Garage, Driveway
- Attached garage spaces: 3
Features
- Levels: Two
- Stories: 2
- Exterior features: Blacktop Driveway, Pool
- Pool features: In Ground
Lot
- Size: 0.32 Acres
- Dimensions: 83 x 165
- Features: Other, Rectangular, Rectangular Lot, See Remarks
Details
- Parcel number: 1432000431000003008000
- Special conditions: Standard
Construction
Type & style
- Home type: SingleFamily
- Architectural style: Two Story
- Property subtype: Single Family Residence
Materials
- Brick
- Foundation: Other, See Remarks
- Roof: Asphalt
Condition
- Resale
- Year built: 1991
Utilities & green energy
- Sewer: Connected
- Water: Connected, Public
- Utilities for property: Sewer Connected, Water Connected
Community & HOA
Community
- Subdivision: Hidden Oaks
Location
- Region: East Amherst
Financial & listing details
- Price per square foot: $237/sqft
- Tax assessed value: $750,000
- Annual tax amount: $12,069
- Date on market: 4/22/2025
- Cumulative days on market: 10 days
- Listing terms: Cash,Conventional,FHA,VA Loan
Price history
| Date | Event | Price |
|---|---|---|
| 8/22/2025 | Sold | $839,000+20%$237/sqft |
Source:  NYSAMLSs #B1601375 Report a problem NYSAMLSs #B1601375 Report a problem | ||
| 5/2/2025 | Pending sale | $699,000$197/sqft |
Source: NYSAMLSs #B1601375 Report a problem | ||
| 4/22/2025 | Listed for sale | $699,000+33.1%$197/sqft |
Source: NYSAMLSs #B1601375 Report a problem | ||
| 10/15/2020 | Sold | $525,000-4.5%$148/sqft |
Source: NYSAMLSs #B1250101 Report a problem | ||
| 7/31/2020 | Pending sale | $549,900$155/sqft |
Source: Howard Hanna - Amherst, NY #B1250101 Report a problem | ||
| 7/7/2020 | Price change | $549,900-3.5%$155/sqft |
Source: Howard Hanna - Amherst, NY #B1250101 Report a problem | ||
| 5/22/2020 | Price change | $569,900-1.7%$161/sqft |
Source: Howard Hanna - Amherst, NY #B1250101 Report a problem | ||
| 3/19/2020 | Price change | $579,900-3.3%$164/sqft |
Source: Howard Hanna - Amherst, NY #B1250101 Report a problem | ||
| 2/8/2020 | Listed for sale | $599,900+66.6%$169/sqft |
Source: Howard Hanna #B1250101 Report a problem | ||
| 8/31/1993 | Sold | $360,000$102/sqft |
Source: Public Record Report a problem | ||
Public tax history
| Year | Property taxes | Tax assessment |
|---|---|---|
| 2025 | -- | $750,000 |
| 2024 | -- | $750,000 +37.6% |
| 2023 | -- | $545,000 +5.8% |
| 2022 | -- | $515,000 |
| 2021 | -- | $515,000 +12.2% |
| 2020 | -- | $459,000 |
| 2019 | -- | $459,000 |
| 2018 | -- | $459,000 +4.6% |
| 2017 | $9,920 +147.8% | $439,000 |
| 2016 | $4,004 | $439,000 |
| 2015 | -- | $439,000 +12.9% |
| 2014 | -- | $389,000 |
| 2013 | -- | $389,000 |
| 2012 | -- | $389,000 |
| 2011 | -- | $389,000 |
| 2010 | -- | $389,000 |
| 2009 | -- | $389,000 +15.4% |
| 2008 | -- | $337,000 |
| 2007 | -- | $337,000 |
| 2006 | -- | $337,000 |
| 2005 | -- | $337,000 |
| 2004 | -- | $337,000 |
| 2003 | -- | $337,000 +3.8% |
| 2002 | -- | $324,800 |
| 2001 | -- | $324,800 |
| 2000 | -- | $324,800 |
Find assessor info on the county website
Neighborhood: 14051
Nearby homes
- $850,0004 bd3 ba3.2k sqft6347 Everwood Ct N, East Amherst, NY 14051Sold
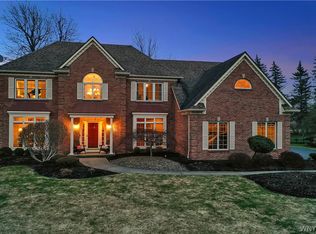
- $715,0003 bd2 ba2.7k sqft6359 Everwood Ct N, East Amherst, NY 14051Off Market
- $743,3004 bd2 ba3.1k sqft8410 Avonside Ct, East Amherst, NY 14051Off Market
- $686,7004 bd2 ba2.8k sqft8415 Avonside Ct, East Amherst, NY 14051Off Market
- $790,7004 bd3 ba3.7k sqft6341 Everwood Ct N, East Amherst, NY 14051Off Market
- $1,002,5004 bd4 ba4.8k sqft6361 Everwood Ct N, East Amherst, NY 14051Off Market
- $813,2004 bd5 ba3.2k sqft6352 Everwood Ct N, East Amherst, NY 14051Off Market
- $984,5004 bd6 ba3.8k sqft6346 Everwood Ct N, East Amherst, NY 14051Off Market
Nearby schools
GreatSchools rating
- 6/10Sheridan Hill Elementary SchoolGrades: K-5Distance: 3.5 mi
- 7/10Clarence Middle SchoolGrades: 6-8Distance: 4.3 mi
- 10/10Clarence Senior High SchoolGrades: 9-12Distance: 4.4 mi
Schools provided by the listing agent
- Elementary: Sheridan Hill Elementary
- Middle: Clarence Middle
- High: Clarence Senior High
- District: Clarence
Source: NYSAMLSs. This data may not be complete. We recommend contacting the local school district to confirm school assignments for this home.
Sell for more on Zillow
Get a Zillow Showcase℠ listing at no additional cost and you could sell for .
$869,600
2% more
+$17,392
With Zillow Showcase(estimated)
$886,992
- New York
- Erie County
- East Amherst
- 14051
- 6353 Everwood Ct N
Nearby cities
Nearby zip codes
Other East Amherst Topics
