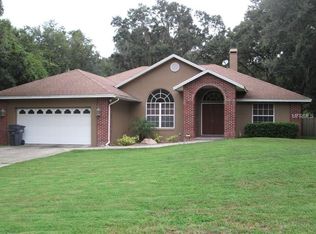
Under contract-accepting backup offers. Must-see, beautifully remodeled 3-bedroom, 2-bathroom home with a 2-car garage, 1,701 square feet of living space, and an impressive oversized half-acre lot! Completely renovated from top to bottom, this home offers a brand new A/C system, an open-concept design with soaring ceilings and a desirable split bedroom floor plan. The stunning new kitchen features new cabinetry, countertops, appliances, fixtures, and a spacious breakfast bar overlooking the family room. Enjoy both a formal living room and a separate family room, along with an open dining area, providing plenty of space for everyday living and entertaining. The expansive primary suite features French doors leading to the screened lanai and a beautifully redesigned bathroom with dual sinks, a freestanding soaking tub, a separate walk-in shower, new tile, fixtures, faucets, and lighting. Additional upgrades include completely remodeled secondary bathrooms, new flooring throughout, new lighting, switches, outlets, faucets, fixtures, and fresh interior and exterior paint. The oversized half-acre lot provides exceptional outdoor space, privacy, and room to enjoy the Florida lifestyle. Centrally located near shopping, dining, and everyday conveniences, this move in ready home combines extensive renovations, a spacious interior, and a rare oversized lot.
Accepting backups
$389,900
6353 FORESTWOOD DRIVE E, LAKELAND, FL 33809
3beds
1,701sqft
Single Family Residence
Built in 1992
0.5 Acres Lot
$-- Zestimate®
$229/sqft
$-- HOA
What's special
- 37 days
- 252
- 12
Likely to sell faster than
Zillow last checked:
Listing updated:
Listed by:
Lawrence Malloy 813-679-3990,
RE/MAX ALLIANCE GROUP 813-259-0000
Source: Stellar MLS,MLS#: TB8531808
Originating MLS: Suncoast Tampa

Facts & features
Interior
Bedrooms & bathrooms
- Bedrooms: 3
- Bathrooms: 2
- Full bathrooms: 2
Rooms
- Room types: Family Room
Primary bedroom
- Features: Walk-In Closet(s)
- Level: First
- Area: 180 Square Feet
- Dimensions: 12x15
Kitchen
- Level: First
- Area: 110 Square Feet
- Dimensions: 10x11
Living room
- Level: First
- Area: 120 Square Feet
- Dimensions: 10x12
Heating
- Central
Cooling
- Central Air
Appliances
- Included: Dishwasher, Microwave, Range, Refrigerator
- Laundry: Inside, Laundry Room
Features
- Living Room/Dining Room Combo, Split Bedroom, Vaulted Ceiling(s)
- Flooring: Laminate, Tile
- Doors: French Doors
- Has fireplace: No
Interior area
- Total structure area: 1,701
- Total interior livable area: 1,701 sqft
Video & virtual tour
Property
Parking
- Total spaces: 2
- Parking features: Driveway
- Attached garage spaces: 2
- Has uncovered spaces: Yes
Features
- Levels: One
- Stories: 1
- Patio & porch: Patio, Screened
Lot
- Size: 0.5 Acres
- Features: In County
Details
- Parcel number: 232921141771000320
- Zoning: RES
- Special conditions: None
Construction
Type & style
- Home type: SingleFamily
- Architectural style: Other
- Property subtype: Single Family Residence
Materials
- Block, Stucco
- Foundation: Slab
- Roof: Shingle
Condition
- New construction: No
- Year built: 1992
Utilities & green energy
- Sewer: Septic Tank
- Water: Public
- Utilities for property: Electricity Connected, Public
Community & HOA
Community
- Pet fee: $0 monthly
- Subdivision: FORESTWOOD
HOA
- Has HOA: No
Location
- Region: Lakeland
Financial & listing details
- Price per square foot: $229/sqft
- Tax assessed value: $306,228
- Annual tax amount: $1,923
- Date on market: 7/24/2026
- Cumulative days on market: 26 days
- Listing terms: Cash,Conventional,VA Loan
- Ownership: Fee Simple
- Total actual rent: 0
- Electric utility on property: Yes
- Road surface type: Paved
Estimated market value
Not available
Estimated sales range
Not available
Not available
Price history
| Date | Event | Price |
|---|---|---|
| 8/11/2026 | Listed for sale | $389,900$229/sqft |
Source: | ||
| 8/3/2026 | Contingent | $389,900$229/sqft |
Source: | ||
| 7/28/2026 | Listed for sale | $389,900+73.3%$229/sqft |
Source: | ||
| 5/13/2026 | Sold | $225,000-33.8%$132/sqft |
Source: Public Record Report a problem | ||
| 3/11/2026 | Listed for sale | $340,000+83.8%$200/sqft |
Source: Owner Report a problem | ||
| 7/15/2005 | Sold | $185,000+92.9%$109/sqft |
Source: Stellar MLS #T2098031 Report a problem | ||
| 7/19/1993 | Sold | $95,900$56/sqft |
Source: Public Record Report a problem | ||
Public tax history
| Year | Property taxes | Tax assessment |
|---|---|---|
| 2025 | $1,136 +3.6% | $128,037 +2.9% |
| 2024 | $1,096 +3% | $124,429 +3% |
| 2023 | $1,064 +3.1% | $120,805 +3% |
| 2022 | $1,032 +0.1% | $117,286 +3% |
| 2021 | $1,031 +1.1% | $113,870 +1.4% |
| 2020 | $1,019 +0.6% | $112,298 +2.3% |
| 2019 | $1,013 -30.7% | $109,773 +1.9% |
| 2018 | $1,461 +2.4% | $107,726 +2.1% |
| 2017 | $1,426 +48.8% | $105,510 +2.1% |
| 2016 | $958 -1.8% | $103,340 +0.7% |
| 2015 | $976 -23.8% | $102,622 +0.8% |
| 2014 | $1,281 +20.4% | $101,808 -4.2% |
| 2013 | $1,063 +3.6% | $106,325 +1.7% |
| 2012 | $1,026 -28.5% | $104,548 -19.5% |
| 2011 | $1,436 -4.7% | $129,946 -2% |
| 2010 | $1,507 -26.2% | $132,562 -16.9% |
| 2009 | $2,041 -4.6% | $159,514 -8.2% |
| 2008 | $2,140 | $173,851 |
| 2007 | -- | -- |
| 2006 | $2,466 | -- |
| 2005 | -- | -- |
| 2004 | -- | -- |
| 2003 | $1,088 +0.9% | $90,331 +2.4% |
| 2002 | $1,079 +2.2% | $88,214 +1.6% |
| 2001 | $1,055 | $86,825 |
Find assessor info on the county website
Monthly payment
Est. payment