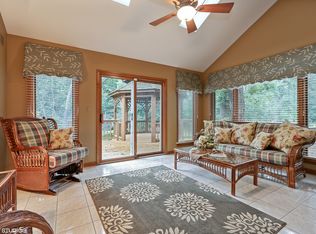
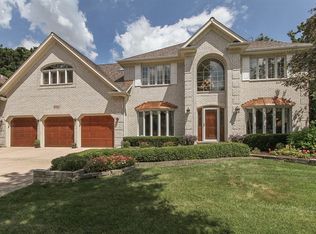
Luxury and privacy meet in this updated Seven Bridges home, nestled against a serene Forest Preserve in sought-after Naperville School District 203! Take a vacation in your own private, scenic backyard! 5 bedrooms, 4 bathrooms with in-law suite option-bedroom and full bath on the first floor. Updated huge kitchen! Beautiful vaulted ceilings on first and second floors! Finished basement with kitchenette and another full bathroom! Luxurious primary suite with renovated fantastic ensuite! Incredible year round views from every room! Private in-ground heated pool surrounded by gorgeous yard! Home improvements include roof and skylights, furnace, 2 air condition units, tankless HWH, and appliances! Dramatic entrance shows-off vaulted 2 story bright, spacious living room with two story windows. Gourmet kitchen features upgraded tall cabinets, granite counters, large island, newer stainless steel appliances, under-cabinet lighting, huge walk-in pantry and butlers pantry. Kitchen opens to large family room with fireplace, picture window, built-in bookshelves plus french doors to living room. First floor bedroom with closet and full updated bathroom perfect for in-law suite or office space. Large separate dining room with tray ceiling, ready to entertain. Upstairs your primary bedroom showcases incredible views, all four seasons of the forest preserve, plus tray ceilings, fireplace, and his and her closets. Relax in the renovated private spa style bathroom with radiant heat floors, deep freestanding soaking tub, separate shower room, double sinks, tile, another picture window and skylight! Down the open hallway there are 3 more large unique bedrooms, all with vaulted ceilings! Updated hall bathroom with an incredible vaulted ceiling and skylight has a separate shower room for privacy! Find a secret room with another picture window that is ready for a library, playroom or workout room! Finished basement has a huge rec-room, kitchenette, full bathroom, workshop, lots of storage space and a workout area! Professional designed and landscaped yard is simply incredible! Featuring in-ground heated pool(new liner)! Swim May through October-6 months! Maintenance free deck, outdoor fireplace, gazebo, multiple sitting areas and more land for garden and grass area! Remodeled kitchen(s) and bathrooms! Refinished hardwood floors, newer carpet, new lighting(LED), new fireplace inserts, and new garage doors are just a few of the upgrades! Revamped yard with upgraded composite deck, fence, gazebo, front walkway, stonework and walkway! Whole house vacuum! Sprinkler system with new zones and faucets. Full house and backyard sound system! Subdivision has tennis court, many walking paths and parks- including one just 2 doors down! Close to shops, restaurants, theaters, golf courses and about 2.5 from highway! This home is a MUST SEE to really appreciate the uniqueness and beauty- it is a true GEM! Multiple offers- Highest and Best requested by 9-25 5pm please
Closed
Zillow last checked:
Listing updated:
Bought with:
Cynthia Windeler
Keller Williams Premiere Properties
Source: MRED as distributed by MLS GRID,MLS#: 11877327
Price history
| Date | Event | Price |
|---|---|---|
| 10/27/2023 | Sold | $893,000+5.1%$267/sqft |
Source:  MRED as distributed by MLS GRID #11877327 Report a problem MRED as distributed by MLS GRID #11877327 Report a problem | ||
| 9/27/2023 | Contingent | $850,000$254/sqft |
Source: MRED as distributed by MLS GRID #11877327 Report a problem | ||
| 9/21/2023 | Listed for sale | $850,000+43.8%$254/sqft |
Source: MRED as distributed by MLS GRID #11877327 Report a problem | ||
| 8/3/2012 | Sold | $591,000-5.4%$176/sqft |
Source: MRED as distributed by MLS GRID #08014906 Report a problem | ||
| 6/27/2012 | Listed for sale | $624,500-2.3%$186/sqft |
Source: CirclePix #08014906 Report a problem | ||
| 4/21/2012 | Listing removed | $639,500$191/sqft |
Source: CirclePix #08014906 Report a problem | ||
| 3/16/2012 | Listed for sale | $639,500-1.5%$191/sqft |
Source: RE/MAX Action #08014906 Report a problem | ||
| 12/13/2011 | Listing removed | $649,500$194/sqft |
Source: RE/MAX Action #07842057 Report a problem | ||
| 11/3/2011 | Price change | $649,500-3.8%$194/sqft |
Source: RE/MAX Action #07842057 Report a problem | ||
| 7/8/2011 | Listed for sale | $675,000$201/sqft |
Source: RE/MAX Action #07842057 Report a problem | ||
Get a cash offer in 3 minutes
Find out how much your home could sell for in as little as 3 minutes with a no-obligation cash offer.
Estimated market value
$1,064,800
