Well maintained 3 bed 2.5 bath 2-story in Pike Township. Spacious 2-story Entry, Step-down formal living room, stunning floor to ceiling brick wood burning fireplace, Inviting separate dining room w/ corner windows, Updated Kitchen w/ bay window, moveable island and appliances stay, Cozy family room, Beautiful Owner's Suite, vaulted ceilings, plant ledge, garden tub, separate shower, & double sinks, Updated hall & half baths, Huge Deck full width of home w/ bar and sink, painted last summer, lighting and tiki torches stay, hot tub, outdoor furniture & privacy fence. Newer Exterior Paint, A/C, Furnace, Water Heater, Carpet, Laminate Hardwoods, Lighting, Overhead garage door, & Mini barn. Ring doorbell, window treatments, washer/dryer stays
Sold
$290,000
6353 Latona Ct, Indianapolis, IN 46278
3beds
1,733sqft
Residential, Single Family Residence
Built in 1986
9,147 Square Feet Lot
$302,500 Zestimate®
$167/sqft
$1,927 Estimated rent
Home value
$302,500
$287,000 - $318,000
$1,927/mo
Zestimate® history
Owner options
List your home for rent
$1,927/mo
Rent Zestimate®
Find your next renter with Zillow Rental Manager. Plus, with online applications, you can quickly screen prospective tenants – for free.
$1,927/mo
Rent Zestimate®
Refinance and save
$1,823/mo
Est. payment
Refinancing to a lower rate could help reduce your monthly payments and save thousands over the life of the loan.
$1,823/mo
Est. payment
Explore your selling options
Work with a Zillow partner agent
Leverage their expertise and Zillow's premium Showcase listings to get your home seen by more buyers.
Get startedList with your own agent
Get your home in front of millions of buyers by listing it on Zillow.
Learn how to do itSell it yourself
Take full control of how buyers see your home on Zillow by listing For Sale by Owner (FSBO).
List your homeWhat's special
Mini barnOverhead garage doorPrivacy fencePlant ledgeNewer exterior paintBay windowCorner windows
Zillow last checked:
Listing updated:
Listed by:
Pamela Webb 317-450-1376,
Webb Group Real Estate, LLC
Bought with:
Timeko Whitaker
F.C. Tucker Company
Source: MIBOR as distributed by MLS GRID,MLS#: 21930249
Facts & features
Interior
Bedrooms & bathrooms
- Bedrooms: 3
- Bathrooms: 3
- Full bathrooms: 2
- 1/2 bathrooms: 1
- Main level bathrooms: 1
Primary bedroom
- Level: Upper
- Area: 192 Square Feet
- Dimensions: 16x12
Bedroom 2
- Level: Upper
- Area: 144 Square Feet
- Dimensions: 12x12
Bedroom 3
- Level: Upper
- Area: 120 Square Feet
- Dimensions: 12x10
Dining room
- Features: Laminate Hardwood
- Level: Main
- Area: 196 Square Feet
- Dimensions: 14x14
Family room
- Features: Laminate Hardwood
- Level: Main
- Area: 270 Square Feet
- Dimensions: 18x15
Kitchen
- Features: Laminate Hardwood
- Level: Main
- Area: 224 Square Feet
- Dimensions: 16x14
Living room
- Level: Main
- Area: 322 Square Feet
- Dimensions: 23x14
Heating
- Heat Pump
Cooling
- Has cooling: Yes
Appliances
- Included: Dishwasher, Dryer, Electric Water Heater, Disposal, Laundry Connection in Unit, Microwave, Electric Oven, Refrigerator, Washer
- Laundry: Laundry Closet, Laundry Connection in Unit
Features
- Attic Access, Breakfast Bar, Vaulted Ceiling(s), Kitchen Island, Entrance Foyer, Ceiling Fan(s), Hardwood Floors, Eat-in Kitchen, Walk-In Closet(s), Wet Bar
- Flooring: Hardwood
- Windows: Screens Some, Skylight(s), Window Bay Bow, Window Metal, Wood Work Stained
- Has basement: No
- Attic: Access Only
- Number of fireplaces: 1
- Fireplace features: Living Room
Interior area
- Total structure area: 1,733
- Total interior livable area: 1,733 sqft
- Finished area below ground: 0
Property
Parking
- Total spaces: 2
- Parking features: Attached
- Attached garage spaces: 2
- Details: Garage Parking Other(Garage Door Opener, Service Door)
Features
- Levels: Two
- Stories: 2
- Patio & porch: Covered, Deck
- Exterior features: Fire Pit
- Fencing: Fence Full Rear,Privacy
Lot
- Size: 9,147 Square Feet
- Features: Cul-De-Sac, Fence Full Rear, Rural - Subdivision, Sidewalks, Mature Trees
Details
- Additional structures: Barn Mini
- Parcel number: 490435114020000600
- Special conditions: None
Construction
Type & style
- Home type: SingleFamily
- Property subtype: Residential, Single Family Residence
- Attached to another structure: Yes
Materials
- Wood Brick
- Foundation: Block
Condition
- New construction: No
- Year built: 1986
Utilities & green energy
- Electric: 200+ Amp Service
- Water: Municipal/City
Community & HOA
Community
- Security: Security Service
- Subdivision: Quail Ridge
HOA
- Has HOA: No
Location
- Region: Indianapolis
Financial & listing details
- Price per square foot: $167/sqft
- Tax assessed value: $286,600
- Annual tax amount: $1,940
- Date on market: 7/4/2023
- Cumulative days on market: 15 days
Price history
| Date | Event | Price |
|---|---|---|
| 8/28/2023 | Sold | $290,000$167/sqft |
Source:  MIBOR as distributed by MLS GRID #21930249 Report a problem MIBOR as distributed by MLS GRID #21930249 Report a problem | ||
| 7/21/2023 | Pending sale | $290,000$167/sqft |
Source: MIBOR as distributed by MLS GRID #21930249 Report a problem | ||
| 7/21/2023 | Listed for sale | $290,000$167/sqft |
Source: MIBOR as distributed by MLS GRID #21930249 Report a problem | ||
| 7/21/2023 | Pending sale | $290,000$167/sqft |
Source: MIBOR as distributed by MLS GRID #21930249 Report a problem | ||
| 7/19/2023 | Price change | $290,000-3%$167/sqft |
Source: MIBOR as distributed by MLS GRID #21930249 Report a problem | ||
| 7/14/2023 | Price change | $299,000-3.5%$173/sqft |
Source: MIBOR as distributed by MLS GRID #21930249 Report a problem | ||
| 7/8/2023 | Price change | $310,000-6.1%$179/sqft |
Source: MIBOR as distributed by MLS GRID #21930249 Report a problem | ||
| 7/4/2023 | Listed for sale | $330,000+154%$190/sqft |
Source: MIBOR as distributed by MLS GRID #21930249 Report a problem | ||
| 5/16/2013 | Sold | $129,900$75/sqft |
Source: MIBOR as distributed by MLS GRID #21219973 Report a problem | ||
| 5/10/2013 | Pending sale | $129,900$75/sqft |
Source: F.C. Tucker Company, Inc. #21219973 Report a problem | ||
| 3/12/2013 | Listed for sale | $129,900-7.5%$75/sqft |
Source: F.C. Tucker Company, Inc. #21219973 Report a problem | ||
| 8/2/2007 | Sold | $140,500+10.2%$81/sqft |
Source: MIBOR as distributed by MLS GRID #2739964 Report a problem | ||
| 7/30/2002 | Sold | $127,500$74/sqft |
Source: Agent Provided Report a problem | ||
Public tax history
| Year | Property taxes | Tax assessment |
|---|---|---|
| 2025 | $2,954 +30.9% | $286,600 +8.9% |
| 2024 | $2,256 -2.1% | $263,100 +16.6% |
| 2023 | $2,304 +18.8% | $225,600 -2.1% |
| 2022 | $1,940 +11.4% | $230,400 +18.8% |
| 2021 | $1,741 +12% | $194,000 +11.4% |
| 2020 | $1,554 +0.7% | $174,100 +12% |
| 2019 | $1,543 +15.1% | $155,400 +0.7% |
| 2018 | $1,340 -1.9% | $154,300 +18% |
| 2017 | $1,366 +8.7% | $130,800 +1.3% |
| 2016 | $1,257 +14.1% | $129,100 +10.5% |
| 2014 | $1,101 -5.8% | $116,800 -6.6% |
| 2013 | $1,170 | $125,000 -1.9% |
| 2012 | $1,170 | $127,400 -4% |
| 2011 | -- | $132,700 -3.2% |
| 2010 | $1,168 +10.9% | $137,100 +4.7% |
| 2009 | $1,054 | $130,900 -9% |
| 2007 | -- | $143,800 +2.4% |
| 2006 | -- | $140,400 +17.7% |
| 2005 | -- | $119,300 +5.1% |
| 2004 | -- | $113,500 |
| 2003 | -- | $113,500 +61.2% |
| 2002 | -- | $70,400 +200.1% |
| 2001 | -- | $23,460 |
| 2000 | -- | $23,460 |
Find assessor info on the county website
Neighborhood: Snacks-Guion Creek
Nearby homes
- $236,5004 bd1 ba1.4k sqft6359 Latona Ct, Indianapolis, IN 46278Off Market
- $247,5003 bd1 ba1.8k sqft6347 Latona Ct, Indianapolis, IN 46278Off Market
- $252,1003 bd2 ba1.7k sqft6341 Latona Ct, Indianapolis, IN 46278Off Market
- $170,0003 bd2 ba1.2k sqft6348 Latona Ct, Indianapolis, IN 46278Sold
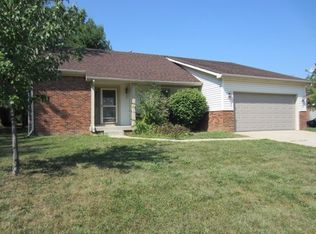
- $280,3004 bd1 ba1.6k sqft6365 Latona Ct, Indianapolis, IN 46278Off Market
- $270,4003 bd2 ba1.6k sqft5713 Woodthrush Dr, Indianapolis, IN 46278Off Market
- $254,2003 bd2 ba2k sqft6371 Latona Ct, Indianapolis, IN 46278Off Market
- $238,8003 bd2 ba1.3k sqft6335 Latona Ct, Indianapolis, IN 46278Off Market
Nearby schools
GreatSchools rating
- 5/10Central Elementary School (Pike)Grades: K-5Distance: 0.7 mi
- 2/10Lincoln Middle SchoolGrades: 6-8Distance: 0.8 mi
- 4/10Pike High SchoolGrades: 9-12Distance: 0.5 mi
Schools provided by the listing agent
- Elementary: Central Elementary School
- Middle: Lincoln Middle School
- High: Pike High School
Source: MIBOR as distributed by MLS GRID. This data may not be complete. We recommend contacting the local school district to confirm school assignments for this home.
Get a cash offer in 3 minutes
Find out how much your home could sell for in as little as 3 minutes with a no-obligation cash offer.
Estimated market value
$302,500
Get a cash offer in 3 minutes
Find out how much your home could sell for in as little as 3 minutes with a no-obligation cash offer.
Estimated market value
$302,500
- Indiana
- Marion County
- Indianapolis
- 46278
- Snacks-Guion Creek
- 6353 Latona Ct
Nearby cities
Nearby neighborhoods
Nearby zip codes
Other Indianapolis Topics
