Check out this amazing one level ranch in Hessville with a bedroom and bathroom addition and attached garage! The thoughtful addition will give the new owners an open concept living/dining area! The seller has also done many upgrades. Roof and siding are 3.5 years old. New and newer Flooring, updated main bathroom, new lighting and well kept kitchen (Kitchen appliances stay!) make this house stand above most! Bedroom addition has a private ensuite. Attached one car garage with plenty of space for a workshop, huge fenced in backyard. Central A/C! Easy access to expressways! Schedule your showing today, because this Hessville Ranch has tons to offer and won't last long! Home AS-IS - Please see seller disclosures for further information.
Closed
$152,000
6353 Maryland Ave, Hammond, IN 46323
3beds
1,110sqft
Single Family Residence
Built in 1954
6,534 Square Feet Lot
$202,100 Zestimate®
$137/sqft
$1,888 Estimated rent
Home value
$202,100
$190,000 - $214,000
$1,888/mo
Zestimate® history
Owner options
List your home for rent
$1,888/mo
Rent Zestimate®
Find your next renter with Zillow Rental Manager. Plus, with online applications, you can quickly screen prospective tenants – for free.
$1,888/mo
Rent Zestimate®
Refinance and save
$999/mo
Est. payment
Refinancing to a lower rate could help reduce your monthly payments and save thousands over the life of the loan.
$999/mo
Est. payment
Explore your selling options
Work with a Zillow partner agent
Leverage their expertise and Zillow's premium Showcase listings to get your home seen by more buyers.
Get startedList with your own agent
Get your home in front of millions of buyers by listing it on Zillow.
Learn how to do itSell it yourself
Take full control of how buyers see your home on Zillow by listing For Sale by Owner (FSBO).
List your homeWhat's special
Zillow last checked:
Listing updated:
Listed by:
Gary Thompson,
Springer Real Estate Company 219-838-0180,
Timothy Galambos
Bought with:
Mary Fugate, RB17000537
Banga Realty, LLC
Source: NIRA as distributed by MLS GRID,MLS#: 807860
Facts & features
Interior
Bedrooms & bathrooms
- Bedrooms: 3
- Bathrooms: 2
- Full bathrooms: 1
- 1/2 bathrooms: 1
Rooms
- Room types: Bedroom 2, Primary Bedroom, Dining Room, Living Room, Laundry, Kitchen, Bedroom 3
Primary bedroom
- Area: 140
- Dimensions: 14.0 x 10.0
Bedroom 2
- Area: 110
- Dimensions: 11.0 x 10.0
Bedroom 3
- Area: 110
- Dimensions: 11.0 x 10.0
Dining room
- Area: 104
- Dimensions: 8.0 x 13.0
Kitchen
- Area: 140
- Dimensions: 14.0 x 10.0
Laundry
- Area: 36
- Dimensions: 6.0 x 6.0
Living room
- Area: 169
- Dimensions: 13.0 x 13.0
Heating
- Forced Air, Natural Gas
Appliances
- Included: Free-Standing Gas Range, Refrigerator
- Laundry: Gas Dryer Hookup, Washer Hookup, Main Level, Laundry Room
Features
- Ceiling Fan(s), Smart Thermostat, Storage, Open Floorplan, Laminate Counters, Country Kitchen, Eat-in Kitchen
- Has basement: No
- Has fireplace: No
Interior area
- Total structure area: 1,110
- Total interior livable area: 1,110 sqft
- Finished area above ground: 1,110
Property
Parking
- Total spaces: 1
- Parking features: Additional Parking, Driveway, Workshop in Garage, Paved, On Street, Off Street, Garage Faces Front, Garage Door Opener, Asphalt
- Garage spaces: 1
- Has uncovered spaces: Yes
Accessibility
- Accessibility features: Accessible Bedroom, Safe Emergency Egress from Home, Smart Technology, Accessible Kitchen, Accessible Hallway(s), Accessible Full Bath, Accessible Entrance, Accessible Closets, Accessible Central Living Area
Features
- Levels: One
- Exterior features: Private Yard, Storage
- Fencing: Back Yard
- Has view: Yes
- View description: Neighborhood
Lot
- Size: 6,534 Square Feet
- Dimensions: 53 x 122
- Features: Back Yard, Private, Level, Many Trees, Front Yard, City Lot
Details
- Parcel number: 450703381004.000023
- Zoning description: Residential
- Special conditions: Standard
Construction
Type & style
- Home type: SingleFamily
- Architectural style: Ranch
- Property subtype: Single Family Residence
Condition
- Updated/Remodeled
- New construction: No
- Year built: 1954
Utilities & green energy
- Electric: 100 Amp Service, Other
- Sewer: Public Sewer
- Water: Public
- Utilities for property: Cable Available, Water Available, Sewer Available, Natural Gas Available, Electricity Available
Community & HOA
Community
- Features: Curbs, Street Lights, Suburban, Sidewalks, Park
- Subdivision: Eastgate - Hessville
HOA
- Has HOA: No
Location
- Region: Hammond
Financial & listing details
- Price per square foot: $137/sqft
- Tax assessed value: $158,600
- Annual tax amount: $1,347
- Date on market: 9/14/2024
- Listing agreement: Exclusive Right To Sell
- Listing terms: Cash,Conventional
- Road surface type: Asphalt
Price history
| Date | Event | Price |
|---|---|---|
| 9/13/2024 | Sold | $152,000+3.1%$137/sqft |
Source:  NIRA as distributed by MLS GRID #807860 Report a problem NIRA as distributed by MLS GRID #807860 Report a problem | ||
| 8/1/2024 | Listed for sale | $147,500+391.7%$133/sqft |
Source: NIRA as distributed by MLS GRID #807860 Report a problem | ||
| 3/25/2016 | Sold | $30,000+0.3%$27/sqft |
Source: NIRA as distributed by MLS GRID #387484 Report a problem | ||
| 2/13/2016 | Listed for sale | $29,900-15.8%$27/sqft |
Source: McCormick Real Estate, Inc. #387484 Report a problem | ||
| 8/27/2014 | Sold | $35,500-63.6%$32/sqft |
Source: Public Record Report a problem | ||
| 8/12/2008 | Sold | $97,500-2.4%$88/sqft |
Source: NIRA as distributed by MLS GRID #200173 Report a problem | ||
| 2/25/2008 | Listed for sale | $99,900$90/sqft |
Source: RE/MAX of Indiana #NI200173 Report a problem | ||
Public tax history
| Year | Property taxes | Tax assessment |
|---|---|---|
| 2025 | $1,281 -4.9% | $158,600 +33.5% |
| 2024 | $1,346 +4.1% | $118,800 +8.6% |
| 2023 | $1,294 +23.4% | $109,400 +5.7% |
| 2022 | $1,048 +4.6% | $103,500 +20.5% |
| 2021 | $1,001 +9.7% | $85,900 +4.2% |
| 2020 | $913 -53.1% | $82,400 +8.6% |
| 2019 | $1,945 +101.2% | $75,900 +8.1% |
| 2018 | $967 -48.3% | $70,200 +2.3% |
| 2017 | $1,869 | $68,600 +1.8% |
| 2016 | $1,869 +153.2% | $67,400 +2.7% |
| 2014 | $738 +2.1% | $65,600 -0.9% |
| 2013 | $723 -13% | $66,200 -1.6% |
| 2012 | $830 +11.1% | $67,300 -3.7% |
| 2011 | $748 -31% | $69,900 -11.5% |
| 2010 | $1,084 | $79,000 -20.4% |
| 2009 | -- | $99,300 +9.5% |
| 2007 | -- | $90,700 +47.2% |
| 2006 | -- | $61,600 |
| 2005 | -- | $61,600 |
| 2004 | -- | $61,600 +234.8% |
| 2003 | -- | $18,400 |
| 2002 | -- | $18,400 +200.2% |
| 2001 | -- | $6,130 |
Find assessor info on the county website
Neighborhood: Hessville
Nearby homes
- $168,5003 bd1 ba914 sqft6359 Maryland Ave, Hammond, IN 46323Off Market
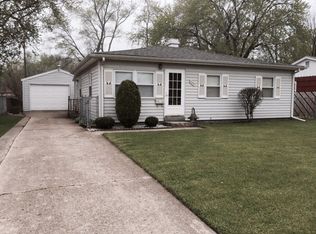
- $160,9002 bd1 ba1k sqft6347 Maryland Ave, Hammond, IN 46323Off Market
- $168,5002 bd1 ba1k sqft6365 Maryland Ave, Hammond, IN 46323Off Market
- $192,6002 bd1 ba962 sqft6341 Maryland Ave, Hammond, IN 46323Off Market

- $181,4003 bd1 ba1k sqft6407 Missouri Ct, Hammond, IN 46323Off Market
- $172,9004 bd1 ba1.2k sqft6401 Missouri Ct, Hammond, IN 46323Off Market
- $177,2003 bd1 ba1k sqft6371 Maryland Ave, Hammond, IN 46323Off Market
- $164,6002 bd1 ba989 sqft3531 164th St, Hammond, IN 46323Off Market
Nearby schools
GreatSchools rating
- 5/10Warren G Harding Elementary SchoolGrades: PK-6Distance: 0.3 mi
- 3/10Charles N Scott Middle SchoolGrades: 7-8Distance: 1.1 mi
- 2/10Morton Senior High SchoolGrades: 9-12Distance: 0.8 mi
Get a cash offer in 3 minutes
Find out how much your home could sell for in as little as 3 minutes with a no-obligation cash offer.
Estimated market value
$202,100
Get a cash offer in 3 minutes
Find out how much your home could sell for in as little as 3 minutes with a no-obligation cash offer.
Estimated market value
$202,100
- Indiana
- Lake County
- Hammond
- 46323
- Hessville
- 6353 Maryland Ave
Nearby cities
Nearby neighborhoods
Nearby zip codes
Other Hammond Topics
