This meticulously maintained home is in ship-shape condition and move in ready! All of the work has been done- Recently remodeled interior, new carpet, fresh custom paint, new roof, shutters, gutters, and low-maintenance landscaping. The kitchen has beautiful clean line stone countertops, print resistant black stainless steel appliances, double oven (second oven is also a microwave), and updated lighting. The primary bedroom has an en-suite bath and walk-in closet. There are 2 additional bedrooms on the upper level and a full bath, all updated. The lower level family room has a classic fireplace wall and walks out to an attached screened in sunroom. Two additional multipurpose rooms on the lower level and a sitting area round out the space and provide a feeling of privacy from the upper levels. Both the front and rear yards are professionally landscaped with a low maintenance/low water design and an automatic sprinkler system. Enjoy a huge patio entertaining area with an outdoor fireplace- all next to a panoramic view of Pikes Peak. The house is situated on a corner lot with open field to the west, and the house sits back from the street with a privacy island in front that allows for simple off- street guest parking. There's a stamped concrete pad adjacent to the driveway that is perfect for RV parking, and one of the sheds is wired (permitted) for workshop use! Bonus amenities include Central Air and a PolyAspartic Flake finish on the garage floor for an easy, clean look. Cherokee Golf Course is across the street within walking distance. This location is perfect for convenient access to military installations, shopping, restaurants, Powers Corridor, and Central Colorado Springs or Falcon. Call today for your private tour!
Sold for $473,000
$473,000
6353 Palmer Park Blvd, Colorado Springs, CO 80915
3beds
2,127sqft
Single Family Residence
Built in 1979
10,454 Square Feet Lot
$456,700 Zestimate®
$222/sqft
$2,359 Estimated rent
Home value
$456,700
$434,000 - $480,000
$2,359/mo
Zestimate® history
Owner options
List your home for rent
$2,359/mo
Rent Zestimate®
Find your next renter with Zillow Rental Manager. Plus, with online applications, you can quickly screen prospective tenants – for free.
$2,359/mo
Rent Zestimate®
Refinance and save
$2,766/mo
Est. payment
Refinancing to a lower rate could help reduce your monthly payments and save thousands over the life of the loan.
$2,766/mo
Est. payment
Explore your selling options
Work with a Zillow partner agent
Leverage their expertise and Zillow's premium Showcase listings to get your home seen by more buyers.
Get startedList with your own agent
Get your home in front of millions of buyers by listing it on Zillow.
Learn how to do itSell it yourself
Take full control of how buyers see your home on Zillow by listing For Sale by Owner (FSBO).
List your homeWhat's special
Rear yardsClassic fireplace wallOutdoor fireplaceCherokee golf courseRv parkingHuge patioLow - maintenance landscaping
Zillow last checked:
Listing updated:
Listed by:
Donna Archuleta GRI 719-930-1736,
HomeSmart
Bought with:
Tyler Eberhart C2EX CREPS MRP RENE
Exp Realty LLC
Source: elevateMLS,MLS#: 2905152
Facts & features
Interior
Bedrooms & bathrooms
- Bedrooms: 3
- Bathrooms: 3
- Full bathrooms: 1
- 3/4 bathrooms: 1
- 1/2 bathrooms: 1
Basement
- Area: 539
Heating
- Forced Air
Cooling
- Central Air
Appliances
- Included: Dishwasher, Disposal, Double Oven, Dryer, Microwave, Refrigerator, Self Cleaning Oven, Washer
- Laundry: Lower Level
Features
- 6-Panel Doors, Vaulted Ceiling(s), Breakfast Bar, High Speed Internet, Pantry
- Flooring: Carpet, Vinyl/Linoleum
- Windows: Window Coverings
- Basement: Partial,Finished
- Number of fireplaces: 1
- Fireplace features: Electric, Insert, One
Interior area
- Total structure area: 2,127
- Total interior livable area: 2,127 sqft
- Finished area above ground: 1,588
- Finished area below ground: 539
Property
Parking
- Total spaces: 2
- Parking features: Attached, Garage Amenities (Other), See Remarks, Concrete Driveway, RV Access/Parking
- Attached garage spaces: 2
Accessibility
- Accessibility features: Stairs to front entrance
Features
- Levels: 4-Levels
- Stories: 4
- Patio & porch: Concrete, Covered, Enclosed
- Exterior features: Auto Sprinkler System
- Fencing: Back Yard
- Has view: Yes
- View description: Mountain(s), View of Pikes Peak
Lot
- Size: 10,454 Square Feet
- Features: Backs to Open Space, Corner Lot, Level, Near Fire Station, Near Park, Near Schools, Near Shopping Center, Landscaped
Details
- Additional structures: Storage, Workshop
- Parcel number: 5406424012
Construction
Type & style
- Home type: SingleFamily
- Property subtype: Single Family Residence
Materials
- Alum/Vinyl/Steel
- Roof: Composite Shingle
Condition
- Existing Home
- New construction: No
- Year built: 1979
Utilities & green energy
- Water: Assoc/Distr
Community & HOA
Location
- Region: Colorado Springs
Financial & listing details
- Price per square foot: $222/sqft
- Tax assessed value: $432,774
- Annual tax amount: $1,214
- Date on market: 4/26/2024
- Listing terms: Cash,Conventional,FHA,VA Loan
Price history
| Date | Event | Price |
|---|---|---|
| 4/19/2024 | Sold | $473,000+6.3%$222/sqft |
Source:  elevateMLS #2905152 Report a problem elevateMLS #2905152 Report a problem | ||
| 3/15/2024 | Listed for sale | $445,000+277.1%$209/sqft |
Source: elevateMLS #2905152 Report a problem | ||
| 5/30/1996 | Sold | $118,000$55/sqft |
Source: Public Record Report a problem | ||
Public tax history
| Year | Property taxes | Tax assessment |
|---|---|---|
| 2024 | $1,700 +70.4% | $28,990 |
| 2023 | $998 -35% | $28,990 +36.9% |
| 2022 | $1,535 | $21,180 -2.8% |
| 2021 | -- | $21,780 +23.4% |
| 2020 | $1,249 +0.9% | $17,650 |
| 2019 | $1,238 +34.7% | $17,650 +37.6% |
| 2018 | $919 +0.4% | $12,830 |
| 2017 | $915 -0.4% | $12,830 -1.3% |
| 2016 | $919 -1.2% | $13,000 |
| 2015 | $931 +0.4% | $13,000 +2.2% |
| 2014 | $927 | $12,720 |
| 2013 | -- | -- |
| 2012 | -- | $13,020 |
| 2011 | $939 | $13,020 -5.4% |
| 2010 | -- | $13,770 |
| 2009 | -- | $13,770 -0.9% |
| 2008 | -- | $13,900 |
| 2006 | -- | $13,900 +20.8% |
| 2004 | -- | $11,510 |
| 2003 | $840 +1.3% | $11,510 -10.7% |
| 2002 | $829 +4.8% | $12,890 +9.4% |
| 2001 | $791 | $11,780 |
Find assessor info on the county website
Neighborhood: Cimarron Hills
Nearby homes
- $392,5003 bd2 ba1.7k sqft6361 Palmer Park Blvd, Colorado Springs, CO 80915Off Market
- $496,4005 bd3 ba2.9k sqft6389 Pawnee Cir, Colorado Springs, CO 80915Off Market
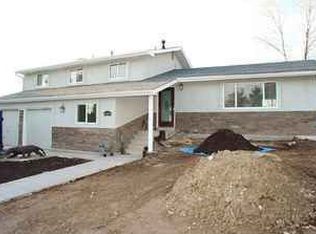
- $404,0003 bd3 ba1.3k sqft6369 Palmer Park Blvd, Colorado Springs, CO 80915Off Market
- $398,3003 bd3 ba1.5k sqft6381 Pawnee Cir, Colorado Springs, CO 80915Off Market
- $399,8003 bd2 ba1.7k sqft6393 Pawnee Cir, Colorado Springs, CO 80915Off Market
- $446,2004 bd3 ba2.3k sqft6377 Palmer Park Blvd, Colorado Springs, CO 80915Off Market
- $415,6003 bd2 ba1.7k sqft6373 Pawnee Cir, Colorado Springs, CO 80915Off Market
- $388,7004 bd2 ba1.8k sqft1810 Okeechobee Dr, Colorado Springs, CO 80915Off Market
Nearby schools
GreatSchools rating
- 5/10Evans Elementary SchoolGrades: PK-5Distance: 0.8 mi
- 6/10Horizon Middle SchoolGrades: 6-8Distance: 0.4 mi
- 5/10Sand Creek High SchoolGrades: 9-12Distance: 2.1 mi
Schools provided by the listing agent
- Elementary: Evans
- High: Sand Creek
- District: Falcon-49
Source: elevateMLS. This data may not be complete. We recommend contacting the local school district to confirm school assignments for this home.
Get a cash offer in 3 minutes
Find out how much your home could sell for in as little as 3 minutes with a no-obligation cash offer.
Estimated market value
$456,700
Get a cash offer in 3 minutes
Find out how much your home could sell for in as little as 3 minutes with a no-obligation cash offer.
Estimated market value
$456,700
- Colorado
- El Paso County
- Colorado Springs
- 80915
- Cimarron Hills
- 6353 Palmer Park Blvd
Nearby cities
Nearby neighborhoods
- Briargate Real estate
- Central Colorado Springs Real estate
- Cimarron Hills Real estate
- East Colorado Springs Real estate
- Northeast Colorado Springs Real estate
- Northwest Colorado Springs Real estate
- Old Colorado City Real estate
- Powers Real estate
- Southeast Colorado Springs Real estate
- Southwest Colorado Springs Real estate
Nearby zip codes
Other Colorado Springs Topics
- Apartments for Rent in 80915
- Houses for Sale in 80915
- Houses for Rent in 80915
- 80915 Real Estate
- Colorado Springs Condos
- Houses for Sale in Colorado Springs
- Newest Listings in Colorado Springs
- Colorado Springs Home Values
- Colorado Springs Real Estate Agents
- Colorado Springs Refinance
- Colorado Springs Mortgage Rates
