NEW CONSTRUCTION WITH 1 YEAR WARRANTY READY TO MOVE IN NOW AT A REDUCED PRICE! Built by an award-winning local builder, constructing homes in Southwest Florida area for 25+ years. Park Vista model features 1264 sf under air with LVP throughout the home. Kitchen will delight any level of cook with white wood cabinets and contrasting navy cabinets at the island, all with granite counter tops, as well as the stainless large undermount sink. You'll find a sizeable pantry off the kitchen. GE Stainless Steel Appliances include dishwasher, microwave, fridge with water dispenser in door, and free-standing range. The Primary bedroom features an en suite with gray wood cabinets w/granite tops, dual sinks. You'll delight in the appx. 7'x6' walk-in closet. The shower has frameless glass door and porcelain tile surround which you'll appreciate in both bathrooms, you'll feel as if you just stepped into in a spa. The LVP flooring includes a soundproof membrane under. The LVP throughout with tile in baths will make anyone happy with ease of clean up. Safety features providing peace of mind include hurricane-IMPACT windows with Low E, grey tint glazing, and impact doors including garage door. UPGRADES INCLUDE: Whole House Reverse Osmosis System, Gutters across the front of the home, tasteful trees and plants promoting the great curb appeal. You'll find yourself only about 15 minutes from gulf beaches as well as multiple golfing venues. If you so desire you can walk/bike to local Aldi's and easy drive to restaurants, medical, shopping too. One year BUILDERS WARRANTY. This home is beautiful gem at a great price and is truly move in ready now. Do yourself a favor and call for private showing today.
Sold for $268,000
$268,000
6353 Shaw St, Englewood, FL 34224
3beds
1,264sqft
Single Family Residence
Built in 2026
9,999 Square Feet Lot
$267,600 Zestimate®
$212/sqft
$1,927 Estimated rent
Home value
$267,600
$246,000 - $292,000
$1,927/mo
Zestimate® history
Owner options
List your home for rent
$1,927/mo
Rent Zestimate®
Find your next renter with Zillow Rental Manager. Plus, with online applications, you can quickly screen prospective tenants – for free.
$1,927/mo
Rent Zestimate®
Refinance and save
$1,803/mo
Est. payment
Refinancing to a lower rate could help reduce your monthly payments and save thousands over the life of the loan.
$1,803/mo
Est. payment
Explore your selling options
Work with a Zillow partner agent
Leverage their expertise and Zillow's premium Showcase listings to get your home seen by more buyers.
Get startedList with your own agent
Get your home in front of millions of buyers by listing it on Zillow.
Learn how to do itSell it yourself
Take full control of how buyers see your home on Zillow by listing For Sale by Owner (FSBO).
List your homeWhat's special
Granite countertopsWhite wood cabinets
Zillow last checked:
Listing updated:
Listed by:
Kelli Geddeis 941-662-0503,
OCEAN PARTNERS REAL ESTATE 941-627-6232,
Maureen Duso 941-740-0529,
OCEAN PARTNERS REAL ESTATE
Bought with:
Tyler Mann, 3626781
PARADISE EXCLUSIVE REAL ESTATE
Source: Stellar MLS,MLS#: C7524607 Originating MLS: Port Charlotte
Originating MLS: Port Charlotte
Facts & features
Interior
Bedrooms & bathrooms
- Bedrooms: 3
- Bathrooms: 2
- Full bathrooms: 2
Rooms
- Room types: Utility Room
Primary bedroom
- Features: En Suite Bathroom, Walk-In Closet(s)
- Level: First
- Area: 156 Square Feet
- Dimensions: 12x13
Bedroom 2
- Features: Built-in Closet
- Level: First
- Area: 110 Square Feet
- Dimensions: 10x11
Bedroom 3
- Features: Built-in Closet
- Level: First
- Area: 121 Square Feet
- Dimensions: 11x11
Primary bathroom
- Level: First
- Area: 56 Square Feet
- Dimensions: 7x8
Bathroom 2
- Level: First
- Area: 35 Square Feet
- Dimensions: 7x5
Dining room
- Level: First
- Area: 108 Square Feet
- Dimensions: 9x12
Great room
- Level: First
- Area: 176 Square Feet
- Dimensions: 16x11
Kitchen
- Features: Breakfast Bar, Kitchen Island
- Level: First
- Area: 117 Square Feet
- Dimensions: 9x13
Laundry
- Level: First
- Area: 48 Square Feet
- Dimensions: 8x6
Heating
- Central
Cooling
- Central Air
Appliances
- Included: Dishwasher, Electric Water Heater, Microwave, Range, Refrigerator, Whole House R.O. System
- Laundry: Inside, Laundry Room
Features
- Ceiling Fan(s), Kitchen/Family Room Combo, Open Floorplan, Solid Wood Cabinets, Split Bedroom, Stone Counters, Walk-In Closet(s)
- Flooring: Luxury Vinyl
- Doors: French Doors
- Has fireplace: No
Interior area
- Total structure area: 1,861
- Total interior livable area: 1,264 sqft
Property
Parking
- Total spaces: 2
- Parking features: Garage Door Opener
- Attached garage spaces: 2
Features
- Levels: One
- Stories: 1
- Exterior features: Lighting, Rain Gutters
Lot
- Size: 9,999 Square Feet
- Features: In County
- Residential vegetation: Trees/Landscaped
Details
- Parcel number: 412002430019
- Zoning: RSF3.5
- Special conditions: None
Construction
Type & style
- Home type: SingleFamily
- Property subtype: Single Family Residence
Materials
- Block, Stucco
- Foundation: Slab
- Roof: Shingle
Condition
- Completed
- New construction: Yes
- Year built: 2026
Details
- Builder name: PARKWAY HOMES LLC
Utilities & green energy
- Sewer: Septic Tank
- Water: Well
- Utilities for property: BB/HS Internet Available, Electricity Connected
Community & HOA
Community
- Pet fee: $0 monthly
- Subdivision: PORT CHARLOTTE SEC 062
HOA
- Has HOA: No
Location
- Region: Englewood
Financial & listing details
- Price per square foot: $212/sqft
- Tax assessed value: $17,100
- Annual tax amount: $596
- Date on market: 4/10/2026
- Cumulative days on market: 46 days
- Listing terms: Cash,Conventional,FHA,VA Loan
- Ownership: Fee Simple
- Total actual rent: 0
- Electric utility on property: Yes
- Road surface type: Paved
Price history
| Date | Event | Price |
|---|---|---|
| 6/5/2026 | Sold | $268,000-6%$212/sqft |
Source:  Stellar MLS #C7524607 Report a problem Stellar MLS #C7524607 Report a problem | ||
| 5/22/2026 | Pending sale | $285,000$225/sqft |
Source: Stellar MLS #C7524607 Report a problem | ||
| 4/20/2026 | Price change | $285,000-3.4%$225/sqft |
Source: Stellar MLS #C7524607 Report a problem | ||
| 4/10/2026 | Price change | $295,000-1.5%$233/sqft |
Source: Stellar MLS #C7524607 Report a problem | ||
| 3/7/2026 | Price change | $299,500-1.8%$237/sqft |
Source: Owner Report a problem | ||
| 2/23/2026 | Listed for sale | $304,900+1805.6%$241/sqft |
Source: Stellar MLS #O6384775 Report a problem | ||
| 2/28/2025 | Sold | $16,000-31.9%$13/sqft |
Source: Public Record Report a problem | ||
| 5/11/2022 | Sold | $23,500+79.4%$19/sqft |
Source: Public Record Report a problem | ||
| 3/8/2022 | Sold | $13,100-69.5%$10/sqft |
Source: Public Record Report a problem | ||
| 7/12/2005 | Sold | $43,000+244%$34/sqft |
Source: Public Record Report a problem | ||
| 4/21/2004 | Sold | $12,500$10/sqft |
Source: Public Record Report a problem | ||
Public tax history
| Year | Property taxes | Tax assessment |
|---|---|---|
| 2025 | $596 +21.2% | $14,535 |
| 2024 | $492 +0.8% | $14,535 +5.9% |
| 2023 | $488 +35.3% | $13,728 +402.1% |
| 2022 | $360 +16.6% | $2,734 +10% |
| 2021 | $309 +29.4% | $2,485 +10% |
| 2020 | $239 +0.5% | $2,259 +10% |
| 2019 | $238 +32% | $2,054 +10% |
| 2018 | $180 | $1,867 -37.2% |
| 2017 | $180 +2% | $2,975 +92.8% |
| 2016 | $176 +2.1% | $1,543 +10% |
| 2015 | $173 +4.9% | $1,403 +10% |
| 2014 | $165 +636.9% | $1,275 +6.2% |
| 2013 | $22 +8.2% | $1,201 -43.5% |
| 2012 | $21 -43% | $2,125 |
| 2011 | $36 -18% | $2,125 -16.7% |
| 2010 | $44 -19.5% | $2,550 -25% |
| 2009 | $55 | $3,400 |
Find assessor info on the county website
Neighborhood: 34224
Nearby homes
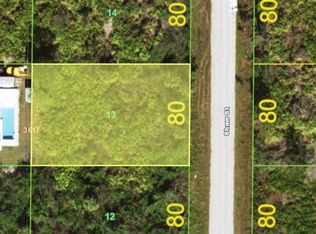
- $16,00010,000 Square Feet6353 Shaw St #13, Englewood, FL 34224Sold
- $27,00010,018.8 Square Feet6361 Shaw St, Englewood, FL 34224Sold

- $17,10010,001 Square Feet6345 Shaw St, Englewood, FL 34224Off Market
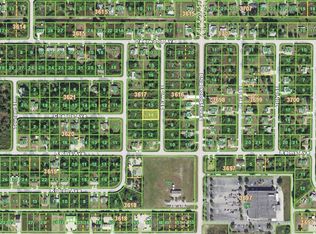
- $359,60010,018 Square Feet10531 Kidron Ave, Englewood, FL 34224Off Market

- $288,5003 bd2 ba1.5k sqft10539 Kidron Ave, Englewood, FL 34224Sold
- $20,00010,000 Square Feet10539 Kidron Ave #7, Englewood, FL 34224Sold
- $19,951-- bd-- ba-- sqft10523 Kidron Ave, Englewood, FL 34224Off Market
- $470,0003 bd2 ba1.5k sqft6337 Shaw St, Englewood, FL 34224Sold
Nearby schools
GreatSchools rating
- 6/10Myakka River Elementary SchoolGrades: PK-5Distance: 2.4 mi
- 7/10L. A. Ainger Middle SchoolGrades: 6-8Distance: 1.8 mi
- 5/10Lemon Bay High SchoolGrades: 9-12Distance: 3.6 mi
Schools provided by the listing agent
- Elementary: Myakka River Elementary
- Middle: L.A. Ainger Middle
- High: Lemon Bay High
Source: Stellar MLS. This data may not be complete. We recommend contacting the local school district to confirm school assignments for this home.
Get a cash offer in 3 minutes
Find out how much your home could sell for in as little as 3 minutes with a no-obligation cash offer.
Estimated market value
$267,600
Get a cash offer in 3 minutes
Find out how much your home could sell for in as little as 3 minutes with a no-obligation cash offer.
Estimated market value
$267,600
- Florida
- Charlotte County
- Englewood
- 34224
- 6353 Shaw St
Nearby cities
Nearby zip codes
Other Englewood Topics
