Skip main navigation
For sale
  • $588,000

    6353 Southpoint Dr, Dallas, TX 75248

    4beds
    3,031sqft
    : 
    Loading
    Get pre-qualified
    Townhouse, Single Family Residence
    Built in 1991
    3,179 Square Feet Lot
    $580,800 Zestimate®
    $194/sqft
    $175/mo HOA

    What's special

    Sleek white cabinetryFresh paintNew windowsUpdated lightingWall of windowsFormal dining roomExpansive wall space
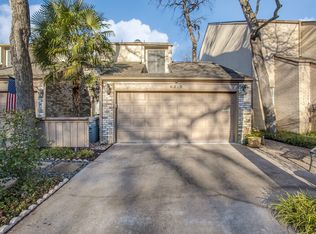
    Exceptional lock & leave home in the serene Preston Green neighborhood offers the perfect blend of modern luxe, privacy, and convenience. Zoned award-winning Brentfield Elementary in RISD, this masterfully updated 4-bedroom, 4-BA, three-story home is an art lover's dream with expansive wall space and inspired layout designed for everyday living and effortless entertaining. The highlight of the home is the exquisitely updated kitchen, featuring granite countertops, double ovens, sleek white cabinetry, a large island, and an oversized dining area. Adjacent, the formal dining room overlooks an impressive two-story living room anchored by a wall of windows, soaring ceilings, and an updated marble-surround fireplace flanked by custom built-in cabinetry. The 1st floor hosts a private 4th bedroom with an updated full bath — ideal for guests or multigenerational living. The second floor features a spacious primary suite with dual vanities, a garden tub, and a separate shower, along with two additional bedrooms, each with their own ensuite baths. The larger secondary bedroom functions as a 2nd primary suite. The 3rd floor offers a versatile media room, perfect as a home theater, exercise room, or office. The 2020 renovation included new windows, plantation shutters, fresh paint, updated lighting, solid-core doors, a new garage door and opener, an updated fireplace surround, and hardwood floors on the second and third levels. All bathrooms feature stunning updated finishes, and the upstairs HVAC was replaced in 2018. Perfectly situated directly across from the community's fabulous greenbelt, saltwater pool and grilling area, with HOA coverage including, water, frontyard maintenance and use of community amenities. Close to Preston Ridge Trail, Campbell Green Park, Wagging Tail Dog Park, fine dining, shopping, and major thoroughfares including George Bush Turnpike, Dallas North Tollway, US-75, and LBJ Freeway. This one truly has it all, space, style, and an unbeatable location!
    6 days
    |
    260
    |
    9
    |

    Zillow last checked:

    Listing updated:

    Listed by:

    Alma Alden 0464168 214-369-6000,

    Dave Perry Miller Real Estate 214-369-6000

    Source: NTREIS,MLS#: 21328445

    Loading...

      Facts & features

      Interior

      Bedrooms & bathrooms
      • Bedrooms: 4
      • Bathrooms: 4
      • Full bathrooms: 4
      Primary bedroom
      • Features: Closet Cabinetry, Ceiling Fan(s), Dual Sinks, Double Vanity, En Suite Bathroom, Garden Tub/Roman Tub, Sitting Area in Primary, Separate Shower, Walk-In Closet(s)
      • Level: Second
      • Dimensions: 16 x 15
      Bedroom
      • Features: Ceiling Fan(s), En Suite Bathroom, Walk-In Closet(s)
      • Level: Second
      • Dimensions: 17 x 14
      Bedroom
      • Features: Ceiling Fan(s), En Suite Bathroom, Walk-In Closet(s)
      • Level: Second
      • Dimensions: 11 x 14
      Bedroom
      • Features: Ceiling Fan(s), Walk-In Closet(s)
      • Level: First
      • Dimensions: 14 x 14
      Dining room
      • Level: First
      • Dimensions: 11 x 12
      Kitchen
      • Features: Breakfast Bar, Built-in Features, Eat-in Kitchen, Kitchen Island, Pantry, Stone Counters, Walk-In Pantry
      • Level: First
      • Dimensions: 22 x 20
      Living room
      • Features: Built-in Features, Fireplace
      • Level: First
      • Dimensions: 18 x 13
      Media room
      • Level: Third
      • Dimensions: 14 x 15
      Utility room
      • Features: Built-in Features, Utility Room
      • Level: First
      • Dimensions: 9 x 6
      Heating
      • Central, Electric, Heat Pump, Zoned
      Cooling
      • Central Air, Ceiling Fan(s), Electric, Heat Pump, Zoned
      Appliances
      • Included: Dishwasher, Electric Cooktop, Electric Water Heater, Disposal, Microwave, Vented Exhaust Fan
      • Laundry: Washer Hookup, Dryer Hookup, Laundry in Utility Room
      Features
      • Central Vacuum, Decorative/Designer Lighting Fixtures, High Speed Internet, In-Law Floorplan, Kitchen Island, Open Floorplan, Pantry, Cable TV, Vaulted Ceiling(s), Walk-In Closet(s), Wired for Sound
      • Flooring: Ceramic Tile, Engineered Hardwood, Luxury Vinyl Plank, Stone
      • Windows: Shutters, Window Coverings
      • Has basement: No
      • Number of fireplaces: 1
      • Fireplace features: Living Room, Stone, Wood Burning
      Interior area
      • Total interior livable area: 3,031 sqft
      Video & virtual tour

      Property

      Parking
      • Total spaces: 2
      • Parking features: Door-Single, Garage Faces Front, Garage, Garage Door Opener
      • Attached garage spaces: 2
      Features
      • Levels: Three Or More
      • Patio & porch: Deck, Patio
      • Pool features: None, Community
      • Fencing: Wood
      Lot
      • Size: 3,179 Square Feet
      • Features: Interior Lot, Landscaped, No Backyard Grass, Few Trees
      • Residential vegetation: Grassed
      Details
      • Parcel number: 00000799568300000

      Construction

      Type & style
      • Home type: Townhouse
      • Architectural style: Contemporary/Modern,Detached
      • Property subtype: Townhouse, Single Family Residence
      Materials
      • Stucco
      • Foundation: Slab
      • Roof: Composition
      Condition
      • Year built: 1991

      Utilities & green energy

      • Sewer: Public Sewer
      • Water: Public
      • Utilities for property: Natural Gas Available, Sewer Available, Separate Meters, Underground Utilities, Water Available, Cable Available

      Community & HOA

      Community
      • Features: Clubhouse, Curbs, Pool, Sidewalks
      • Security: Smoke Detector(s)
      • Subdivision: Preston Green Ph 01
      HOA
      • Has HOA: Yes
      • Amenities included: Maintenance Front Yard
      • Services included: All Facilities, Association Management, Maintenance Grounds
      • HOA fee: $175 monthly
      • HOA name: Preston Green Homeowners Association
      • HOA phone: 855-289-6007
      Location
      • Region: Dallas

      Financial & listing details

      • Price per square foot: $194/sqft
      • Tax assessed value: $493,830
      • Annual tax amount: $11,546
      • Date on market: 7/11/2026
      • Cumulative days on market: 68 days
      • Listing terms: Cash,Conventional,FHA,VA Loan
      • Exclusions: Refrigerator, Washer & Dryer

        Estimated market value

        $580,800

        $552,000 - $610,000

        $4,508/mo

        Price history

        DateEventPrice
        7/11/2026Listed for sale$588,000-0.3%$194/sqft
        Source: NTREIS #21328445 Report a problem
        7/9/2026Listing removed$589,900$195/sqft
        Source: NTREIS #21254678 Report a problem
        7/7/2026Price change$589,900-1.7%$195/sqft
        Source: NTREIS #21254678 Report a problem
        5/27/2026Price change$599,900-2.4%$198/sqft
        Source: NTREIS #21254678 Report a problem
        5/21/2026Price change$614,900-1.6%$203/sqft
        Source: NTREIS #21254678 Report a problem
        5/14/2026Price change$624,900-1.6%$206/sqft
        Source: NTREIS #21254678 Report a problem
        5/8/2026Listed for sale$634,900+64.9%$209/sqft
        Source: NTREIS #21254678 Report a problem
        9/4/2018Listing removed$385,000$127/sqft
        Source: Ebby Halliday, REALTORS #13903106 Report a problem
        8/19/2018Pending sale$385,000$127/sqft
        Source: Ebby Halliday, REALTORS #13903106 Report a problem
        8/4/2018Price change$385,000-3.7%$127/sqft
        Source: Ebby Halliday, REALTORS #13903106 Report a problem
        6/5/2018Price change$399,900-4.8%$132/sqft
        Source: RE/MAX Dallas Suburbs #13828949 Report a problem
        5/12/2018Listed for sale$420,000$139/sqft
        Source: RE/MAX Dallas Suburbs #13828949 Report a problem

        Public tax history

        YearProperty taxesTax assessment
        2025$4,871 +0.9%$493,830
        2024$4,827 -15%$493,830 +11.4%
        2023$5,677 +26.2%$443,170
        2022$4,498 +4.9%$443,170 +14.9%
        2021$4,288 -0.3%$385,670
        2020$4,301 +9.5%$385,670 +11.7%
        2019$3,930 +173.4%$345,130
        2018$1,437 -53.6%$345,130 +31.6%
        2017$3,096 -1.3%$262,300 +35.7%
        2016$3,138 -4.7%$193,270
        2015$3,294 $193,270
        2014$3,294 $193,270
        2013-- --
        2012-- --
        2011-- --
        2010-- --
        2009-- --
        2008-- --
        2007-- --
        2005-- --
        2004-- --
        2003-- --
        2002-- --
        2001-- --
        Find assessor info on the county website

        Monthly payment

        Est. payment

        Payment breakdown

        Explore the cost of this home by adjusting the details. Changes won't be saved.
        All calculations are estimates and provided by Zillow, Inc. for informational purposes only. Actual amounts may vary.
        HOA fees may include property taxes on listings classified as Co-Ops. Contact the listing agent and/or owner for fee details.
        Mortgage interest rates are dependent on a number of factors, including credit score, down payment, and repayment length. Interest rate data provided by Zillow Group Marketplace, Inc. as of 1/1/1970 from various mortgage lenders with which we have lead or other similar arrangements; the Estimated Payment is an average of those rates.
        See how much you could borrow to make a competitive offer.

        Climate risks

        Neighborhood: 75248

        Getting around

        32 / 100
        Car-Dependent
        25 / 100
        Some Transit
        51 / 100
        Bikeable

        Nearby schools

        GreatSchools rating
        Schools provided by the listing agent
        • Elementary: Brentfield
        • Middle: Parkhill
        • High: Pearce
        • District: Richardson ISD

        Source: NTREIS. This data may not be complete. We recommend contacting the local school district to confirm school assignments for this home.

        A local agent can set up tours, give advice and negotiate with sellers.

        A local lender can help you make sure your offer is ready when you are.

        Browse local experts

        Similar homes