Skip main navigation
Sold for $215,000
  • $215,000

    6353 Summit Dr, Orlando, FL 32810

    3beds
    1,188sqft
    Single Family Residence
    Built in 1984
    5,992 Square Feet Lot
    $216,900 Zestimate®
    $181/sqft
    $2,020 Estimated rent

    Home value

    $216,900

    $200,000 - $236,000

    $2,020/mo

    Zestimate® history
    Loading
    Loading...

    Owner options

    List your home for rent

    $2,020/mo

    Rent Zestimate®

    Find your next renter with Zillow Rental Manager. Plus, with online applications, you can quickly screen prospective tenants – for free.

    Learn more

    $2,020/mo

    Rent Zestimate®

    Refinance and save

    $1,630/mo

    Est. payment

    Refinancing to a lower rate could help reduce your monthly payments and save thousands over the life of the loan.

    See today's rates

    $1,630/mo

    Est. payment

    Explore your selling options

    Work with a Zillow partner agent

    Leverage their expertise and Zillow's premium Showcase listings to get your home seen by more buyers.

    Get started

    List with your own agent

    Get your home in front of millions of buyers by listing it on Zillow.

    Learn how to do it

    Sell it yourself

    Take full control of how buyers see your home on Zillow by listing For Sale by Owner (FSBO).

    List your home

    What's special

    Quiet neighborhoodLarge yardPeaceful settingSpacious layout
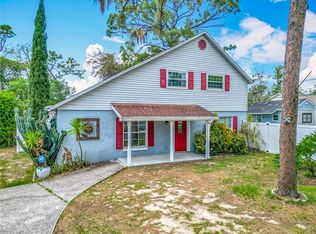
    INVESTMENT OPPORTUNITY: Fixer-Upper in Whispering Hills! 6353 Summit Dr, Orlando, FL 32810 3 Bedrooms | 2 Bathrooms | 1,188 Sq. Ft. | 5,992 Sq. Ft. Lot Calling all investors, flippers, and DIY enthusiasts! This 1984-built single-family home in the quiet Whispering Hills community is brimming with potential and waiting for your creative vision. Whether you're looking for your next fix-and-flip project or a high-equity starter home, this is the canvas you’ve been searching for. Rarely do you find a fixer-upper where the "heavy lifting" is already done! This 3-bedroom, 2-bathroom home offers the ideal opportunity for an investor or a homeowner ready to build sweat equity. While it needs interior cosmetic renovations, the most expensive infrastructure items have already been addressed Key Recent Upgrades: • New Electrical Box (2023): Modernized and ready for your updates. • New Air Conditioning (2021): Ensuring year-round comfort. • New Hot Water Heater (2021): Energy-efficient and worry-free. • Roof Replacement (2015): Solid protection for your investment. Property Features: • Spacious Layout: A versatile 3BR/2BA floor plan with nearly 1,200 sq. ft. of living space. • Large Yard: The oversized ~6,000 sq. ft. lot is a gardener’s dream and perfect for pets, play, or outdoor entertaining. • Peaceful Setting: Located in a quiet neighborhood with no deed restrictions, providing the freedom to customize your property. • Prime Location: Quick access to major highways, making commutes to Downtown Orlando or theme parks a breeze. ?? Investment Details: This property is being sold strictly AS-IS. It is a true diamond in the rough—perfect for those who want to skip the mechanical headaches and jump straight into the fun of interior design. Terms: • Condition: Fixer-Upper / AS-IS. • Incentive: Major mechanicals (AC, Water Heater, Electric) are nearly new! Bring your tools and your vision—at this price point and with these updates, this home won’t last long!

    Zillow last checked:

    Listing updated:

    Listed by:

    Felita Medina 908-397-7006,

    EXP REALTY LLC 888-883-8509

    Bought with:

    David A Perez Herrera, 3606149

    LA ROSA REALTY LLC

    Source: Stellar MLS,MLS#: V4946689MLS LogoOriginating MLS: Sarasota - Manatee

    Facts & features

    Interior

    Bedrooms & bathrooms
    • Bedrooms: 3
    • Bathrooms: 2
    • Full bathrooms: 2
    Primary bedroom
    • Features: Built-in Closet
    • Level: Second
    Bedroom 1
    • Features: Built-in Closet
    • Level: First
    Bedroom 2
    • Features: No Closet
    • Level: First
    Bathroom 1
    • Level: First
    Bathroom 2
    • Level: Second
    Dining room
    • Level: First
    • Area: 132 Square Feet
    • Dimensions: 11x12
    Kitchen
    • Level: First
    • Area: 90 Square Feet
    • Dimensions: 9x10
    Living room
    • Level: First
    • Area: 153 Square Feet
    • Dimensions: 17x9
    Heating
    • Electric
    Cooling
    • Central Air
    Appliances
    • Included: Dishwasher, Dryer, Electric Water Heater, Range Hood, Refrigerator, Washer
    • Laundry: Other
    Features
    • Ceiling Fan(s), High Ceilings, PrimaryBedroom Upstairs
    • Flooring: Other
    • Has fireplace: No
    • Common walls with other units/homes: Corner Unit
    Interior area
    • Total structure area: 5,992
    • Total interior livable area: 1,188 sqft

    Property

    Features
    • Levels: Two
    • Stories: 2
    • Patio & porch: Covered
    • Exterior features: None
    • Fencing: Fenced
    Lot
    • Size: 5,992 Square Feet
    Details
    • Additional structures: Shed(s)
    • Parcel number: 252128925201150
    • Zoning: R-1
    • Special conditions: None

    Construction

    Type & style
    • Home type: SingleFamily
    • Property subtype: Single Family Residence
    Materials
    • Stucco
    • Foundation: Slab
    • Roof: Shingle
    Condition
    • Fixer
    • New construction: No
    • Year built: 1984

    Utilities & green energy

    • Sewer: Septic Tank
    • Water: Well
    • Utilities for property: Electricity Available, Water Available

    Community & HOA

    Community
    • Pet fee: $0 monthly
    • Subdivision: WHISPERING HILLS
    HOA
    • Has HOA: No
    Location
    • Region: Orlando

    Financial & listing details

    • Price per square foot: $181/sqft
    • Tax assessed value: $165,887
    • Annual tax amount: $892
    • Date on market: 1/13/2026
    • Cumulative days on market: 14 days
    • Listing terms: Cash,Conventional,FHA,VA Loan
    • Ownership: Fee Simple
    • Total actual rent: 0
    • Electric utility on property: Yes
    • Road surface type: Asphalt

    Price history

    DateEventPrice
    3/10/2026Sold$215,000-6.5%$181/sqft
    Source: Stellar MLS #V4946689 Report a problem
    2/4/2026Pending sale$230,000$194/sqft
    Source: eXp Realty #V4946689 Report a problem
    1/23/2026Listed for sale$230,000$194/sqft
    Source: Stellar MLS #V4946689 Report a problem
    1/16/2026Pending sale$230,000$194/sqft
    Source: eXp Realty #V4946689 Report a problem
    1/13/2026Listed for sale$230,000+199.5%$194/sqft
    Source: eXp Realty #V4946689 Report a problem
    9/28/1993Sold$76,800$65/sqft
    Source: Public Record Report a problem

    Public tax history

    YearProperty taxesTax assessment
    2024$770 +5.2%$60,456 +3%
    2023$732 +5.7%$58,695 +3%
    2022$693 +1.7%$56,985 +3%
    2021$681 +0.9%$55,325 +1.4%
    2020$675 +2.4%$54,561 +2.3%
    2019$659 +0.2%$53,334 +1.9%
    2018$657 $52,340 -38.4%
    2017$657 +2%$84,974 +15.5%
    2016$644 +3%$73,601 +10.6%
    2015$626 -6.2%$66,570 +9.1%
    2014$667 +2.3%$61,045 +18.9%
    2013$651 +1.8%$51,337 +2.7%
    2012$640 +3.8%$49,997 -2.4%
    2011$617 +4%$51,242 +11.8%
    2010$593 $45,834 -42.8%
    2009-- $80,091 -22.3%
    2008$773 -9.7%$103,100 -5.2%
    2007$856 -4%$108,760 +7.3%
    2006$892 +3%$101,404 +52.9%
    2005$866 +5.8%$66,318 +5.5%
    2004$819 +1.3%$62,846 +1.8%
    2003$808 +3.4%$61,719 +4.5%
    2002$781 $59,067
    Find assessor info on the county website

    Neighborhood: 32810

    Nearby schools

    GreatSchools rating
    Schools provided by the listing agent
    • Elementary: Lakeville Elem
    • Middle: Piedmont Lakes Middle
    • High: Wekiva High

    Source: Stellar MLS. This data may not be complete. We recommend contacting the local school district to confirm school assignments for this home.

    Get a cash offer in 3 minutes
    Find out how much your home could sell for in as little as 3 minutes with a no-obligation cash offer.
    Estimated market value
    $216,900
    Get a cash offer in 3 minutes
    Find out how much your home could sell for in as little as 3 minutes with a no-obligation cash offer.
    Estimated market value
    $216,900