Skip main navigation
Sold for $605,000
  • $605,000

    6353 Vrain Street, Arvada, CO 80003

    2beds
    2,436sqft
    Single Family Residence
    Built in 1999
    3,235 Square Feet Lot
    $581,200 Zestimate®
    $248/sqft
    $3,020 Estimated rent

    Home value

    $581,200

    $552,000 - $610,000

    $3,020/mo

    Zestimate® history
    Loading
    Loading...

    Owner options

    List your home for rent

    $3,020/mo

    Rent Zestimate®

    Find your next renter with Zillow Rental Manager. Plus, with online applications, you can quickly screen prospective tenants – for free.

    Learn more

    $3,020/mo

    Rent Zestimate®

    Refinance and save

    $3,733/mo

    Est. payment

    Refinancing to a lower rate could help reduce your monthly payments and save thousands over the life of the loan.

    See today's rates

    $3,733/mo

    Est. payment

    Explore your selling options

    Work with a Zillow partner agent

    Leverage their expertise and Zillow's premium Showcase listings to get your home seen by more buyers.

    Get started

    List with your own agent

    Get your home in front of millions of buyers by listing it on Zillow.

    Learn how to do it

    Sell it yourself

    Take full control of how buyers see your home on Zillow by listing For Sale by Owner (FSBO).

    List your home

    What's special

    Large loft areaNewer double pane windowsFront yard maintenanceNew sidingDedicated dining spaceGutter guardsCharming curb appeal
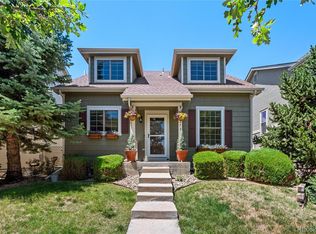
    Updated and lovingly maintained one-owner patio home available in Tennyson Park! This two bedroom, three bath plus loft and finished basement home pairs low maintenance living with plenty of space for entertaining. With charming curb appeal and a peaceful front porch, this home opens to a large living room with new interior paint and gas fireplace that opens to a newer composite deck perfect for entertaining or enjoying a quiet patio evening in the private, no maintenance courtyard with newer weather-resistant deck that was installed in 2021. Off the living room is a large kitchen with updated backsplash, granite countertops and dedicated dining space with upgraded modern lighting. A main floor powder powder room is tucked away for added convenience. Upstairs features a large loft area that could easily double as a home office or quite study space as well as two bedrooms and bathrooms including the large Primary Suite with blackout curtains and stunning remodeled ensuite Primary Bath with frameless glass shower. The finished basement is the perfect getaway for additional entertainment, or could easily double as a second home office space. Other upgrades include a new high efficiency HVAC system with Ecobee controls, solar panels to offset energy costs, newer double pane windows and water heater. New siding and gutters with gutter guards in 2015. SELLER IS IN THE PROCESS OF INSTALLING A NEW ROOF! The HOA includes front yard maintenance, snow removal, trash and recycling! Located within minutes of shopping and entertainment, including Olde Town Arvada that offers a diverse array of shops, boutiques, galleries, events, restaurants, breweries and a winery. Walk to the Gold Line Commuter Rail for easy access to all Downtown Denver has to offer as well!

    Zillow last checked:

    Listing updated:

    Listed by:

    Heather Christensen 720-938-1350 heather.christensen@theagencyre.com,

    The Agency - Denver

    Bought with:

    James Levy, 100075488

    West and Main Homes Inc

    Source: REcolorado as distributed by MLS GRID,MLS#: 2846316MLS Logo

    Facts & features

    Interior

    Bedrooms & bathrooms
    • Bedrooms: 2
    • Bathrooms: 3
    • Full bathrooms: 1
    • 3/4 bathrooms: 1
    • 1/2 bathrooms: 1
    • Main level bathrooms: 1
    Primary bedroom
    • Description: Oversized, With Ensuite Bath
    • Level: Upper
    Bedroom
    • Description: Oversized, Private Secondary Bedroom
    • Level: Upper
    Primary bathroom
    • Description: Completely Remodeled
    • Level: Upper
    Bathroom
    • Description: Main Floor Powder Room
    • Level: Main
    Bathroom
    • Description: Serves Secondary Bedroom And Loft
    • Level: Upper
    Bonus room
    • Level: Basement
    Dining room
    • Description: Off Kitchen, With Bay Window
    • Level: Main
    Kitchen
    • Description: Updated Backsplash, Countertops & Appliances
    • Level: Main
    Laundry
    • Level: Main
    Living room
    • Description: New Interior Paint, Gas Fireplace
    • Level: Main
    Loft
    • Level: Upper
    Heating
    • Forced Air
    Cooling
    • Central Air
    Appliances
    • Included: Dishwasher, Dryer, Microwave, Oven, Range, Refrigerator, Washer
    • Laundry: In Unit
    Features
    • Ceiling Fan(s), Eat-in Kitchen, Granite Counters, High Ceilings, High Speed Internet, Kitchen Island, Open Floorplan, Primary Suite, Smart Thermostat, Smoke Free, Stone Counters
    • Flooring: Carpet, Laminate, Tile, Wood
    • Windows: Bay Window(s), Double Pane Windows, Window Coverings, Window Treatments
    • Basement: Finished
    • Number of fireplaces: 1
    • Fireplace features: Gas Log, Living Room
    Interior area
    • Total structure area: 2,436
    • Total interior livable area: 2,436 sqft
    • Finished area above ground: 1,624
    • Finished area below ground: 538

    Property

    Parking
    • Total spaces: 2
    • Parking features: Concrete
    • Attached garage spaces: 2
    Features
    • Levels: Two
    • Stories: 2
    • Patio & porch: Covered, Deck, Front Porch
    • Fencing: Full
    Lot
    • Size: 3,235 sqft
    • Features: Irrigated, Master Planned
    Details
    • Parcel number: R0116237
    • Special conditions: Standard

    Construction

    Type & style
    • Home type: SingleFamily
    • Architectural style: Traditional
    • Property subtype: Single Family Residence
    Materials
    • Frame
    Condition
    • Updated/Remodeled
    • Year built: 1999

    Utilities & green energy

    • Sewer: Public Sewer
    • Water: Public
    • Utilities for property: Electricity Connected, Natural Gas Connected

    Community & neighborhood

    Security
    • Security features: Carbon Monoxide Detector(s), Security System, Smoke Detector(s), Video Doorbell
    Location
    • Region: Arvada
    • Subdivision: Tennyson Park

    HOA & financial

    HOA
    • Has HOA: Yes
    • HOA fee: $209 monthly
    • Services included: Maintenance Grounds, Snow Removal, Trash
    • Association name: Tennyson Park HOA
    • Association phone: 303-980-0700

    Other

    Other facts
    • Listing terms: Cash,Conventional,FHA,VA Loan
    • Ownership: Corporation/Trust
    • Road surface type: Paved

    Price history

    DateEventPrice
    3/12/2024Sold$605,000-0.8%$248/sqft
    Source: REcolorado as distributed by MLS GRID #2846316 Report a problem
    2/14/2024Pending sale$610,000$250/sqft
    Source: REcolorado as distributed by MLS GRID #2846316 Report a problem
    2/3/2024Price change$610,000+1.7%$250/sqft
    Source: REcolorado as distributed by MLS GRID #2846316 Report a problem
    1/23/2024Pending sale$600,000$246/sqft
    Source: REcolorado as distributed by MLS GRID #2846316 Report a problem
    1/19/2024Listed for sale$600,000+201.8%$246/sqft
    Source: REcolorado as distributed by MLS GRID #2846316 Report a problem
    2/28/2000Sold$198,794$82/sqft
    Source: Public Record Report a problem

    Public tax history

    YearProperty taxesTax assessment
    2025$4,086 +0.5%$35,130 -8.9%
    2024$4,063 +17%$38,560
    2023$3,472 -2.3%$38,560 +37%
    2022$3,553 $28,150 -2.8%
    2021-- $28,960 +0.9%
    2020$3,447 $28,700 -0.2%
    2019$3,447 +22.4%$28,750 +26.8%
    2018$2,816 $22,670
    2017$2,816 $22,670 +32.3%
    2016-- $17,140
    2015$2,045 $17,140 +10.8%
    2014-- $15,470
    2013-- $15,470 -8.1%
    2012-- $16,830
    2011-- $16,830 -2.9%
    2010-- $17,340
    2009-- $17,340 -8.1%
    2008-- $18,860
    2007-- $18,860 +1.3%
    2006-- $18,610
    2005-- $18,610 +1.9%
    2004-- $18,270
    2003$1,917 +25.4%$18,270 -0.2%
    2002$1,529 +166.3%$18,300 +190.9%
    2001$574 $6,290
    2000-- $6,290

    Find assessor info on the county website

    Neighborhood: Arlington Meadows

    Nearby schools

    GreatSchools rating
    Schools provided by the listing agent
    • Elementary: Tennyson Knolls
    • Middle: Tennyson Knolls
    • High: Westminster
    • District: Westminster Public Schools

    Source: REcolorado as distributed by MLS GRID. This data may not be complete. We recommend contacting the local school district to confirm school assignments for this home.

    Get a cash offer in 3 minutes
    Find out how much your home could sell for in as little as 3 minutes with a no-obligation cash offer.
    Estimated market value
    $581,200
    Get a cash offer in 3 minutes
    Find out how much your home could sell for in as little as 3 minutes with a no-obligation cash offer.
    Estimated market value
    $581,200