Welcome to this move-in ready Arvada gem with a beautifully private backyard on a .2-acre lot and an oversized driveway with gated side parking—perfect for an RV, boat, or other recreational vehicles. This well-maintained 4-bedroom, 2-bath ranch in Parkway Estates offers a finished basement and no HOA!
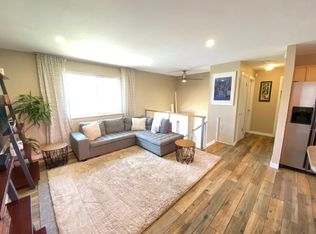
Inside, the bright living room features a brand-new picture window, fresh carpet, a vinyl plank entryway, and a convenient coat closet. The updated eat-in kitchen includes white cabinetry with nickel pulls, stainless steel appliances, modern lighting, and a country-style sink overlooking the peaceful backyard.
The main level offers two bedrooms—one with a charming wood accent wall—and a full bath updated from its original finish. The finished basement adds two non-conforming bedrooms, a spacious great room with recessed lighting, an updated 3/4 bath with a tiled shower, a laundry area with washer and dryer included, and a pantry for extra storage.
Step outside to enjoy the private, fenced backyard with a covered patio, sun shade, lush lawn, and storage shed. Feit Bluetooth speaker light bulbs on the patio are included—great for outdoor entertaining. Sprinklers in front and back make lawn care a breeze. A leased solar system helps keep energy costs low — just $71/month. Bonus: This property qualifies for a Community Reinvestment Act (CRA) credit of up to $7,000, which can be applied toward buyer closing costs, prepaids, and discount point - ask for details!
All this in a prime location near schools, Lake Arbor and Indian Tree Golf Courses, Little Dry Creek trails and parks, with quick access to Wadsworth and just minutes to Olde Town Arvada.
Sold for $550,000
$550,000
6353 W 78th Avenue, Arvada, CO 80003
4beds
1,814sqft
Single Family Residence
Built in 1971
8,712 Square Feet Lot
$535,000 Zestimate®
$303/sqft
$3,226 Estimated rent
Home value
$535,000
$503,000 - $572,000
$3,226/mo
Zestimate® history
Owner options
List your home for rent
$3,226/mo
Rent Zestimate®
Find your next renter with Zillow Rental Manager. Plus, with online applications, you can quickly screen prospective tenants – for free.
$3,226/mo
Rent Zestimate®
Refinance and save
$3,174/mo
Est. payment
Refinancing to a lower rate could help reduce your monthly payments and save thousands over the life of the loan.
$3,174/mo
Est. payment
Explore your selling options
Work with a Zillow partner agent
Leverage their expertise and Zillow's premium Showcase listings to get your home seen by more buyers.
Get startedList with your own agent
Get your home in front of millions of buyers by listing it on Zillow.
Learn how to do itSell it yourself
Take full control of how buyers see your home on Zillow by listing For Sale by Owner (FSBO).
List your homeWhat's special
Zillow last checked:
Listing updated:
Listed by:
Glenda Cadman 720-331-6414 gcadman@me.com,
RE/MAX Professionals
Bought with:
Larisa Stur, 100069508
American Home Agents
Source: REcolorado as distributed by MLS GRID,MLS#: 6106363
Facts & features
Interior
Bedrooms & bathrooms
- Bedrooms: 4
- Bathrooms: 2
- Full bathrooms: 1
- 3/4 bathrooms: 1
- Main level bathrooms: 1
- Main level bedrooms: 2
Primary bedroom
- Description: Carpeted Flooring, Closet With Built-In Organizers, And A Newer Ceiling Fan With Light
- Level: Main
Bedroom
- Description: Carpeted Flooring, Eye-Catching Wood Accent Wall, Closet With Built-In Shelving, And Ceiling Fan With Light
- Level: Main
Bedroom
- Description: Non-Conforming Bedroom Featuring Carpet, Sliding Closet Doors, And A Ceiling Fan With Light
- Level: Basement
Bedroom
- Description: Non-Conforming Bedroom With Sliding Closet Doors, Carpeted Flooring, And An Updated Light Fixture
- Level: Basement
Bathroom
- Description: Tile Flooring, Tiled Tub/Shower Surround, And A Green Vanity With A Stone-Look Countertop
- Level: Main
Bathroom
- Description: Patterned Tile Flooring, Tiled Shower With Glass Door, Vanity With Storage
- Level: Basement
Great room
- Description: Large Basement Great Room With Recessed Lighting—perfect For A Family Room, Workout Area, Or Hobby Space. Bonus Pantry For Extra Storage.
- Level: Basement
Kitchen
- Description: Bright White Cabinets With Modern Nickel Pulls, White Quartz Counters, Wood Laminate Flooring, Stainless Steel Appliances, Deep Single Basin Stainless Steel Sink And A Tile Backsplash
- Level: Main
Laundry
- Description: Includes 2021 Washer And Dryer, Concrete Floor, Handy Shelving, New Window, And Sprinkler Controls Conveniently Located
- Level: Basement
Living room
- Description: Blue Accent Wall, Large Picture Window (Replaced In 2024), Cozy Carpet, Entry Closet, Laminate Flooring At The Entry, And An Updated Light Fixture
- Level: Main
Heating
- Forced Air, Natural Gas
Cooling
- Central Air
Appliances
- Included: Convection Oven, Cooktop, Dishwasher, Disposal, Dryer, Microwave, Range, Refrigerator, Washer
Features
- Ceiling Fan(s), Eat-in Kitchen, High Speed Internet, Pantry, Quartz Counters, Radon Mitigation System, Smoke Free
- Flooring: Carpet, Laminate, Tile
- Windows: Double Pane Windows, Window Coverings, Window Treatments
- Basement: Finished,Full
Interior area
- Total structure area: 1,814
- Total interior livable area: 1,814 sqft
- Finished area above ground: 907
- Finished area below ground: 907
Property
Parking
- Total spaces: 4
- Parking features: Concrete, Dry Walled, Exterior Access Door
- Attached garage spaces: 2
- Details: RV Spaces: 2
Features
- Levels: One
- Stories: 1
- Entry location: Ground
- Patio & porch: Covered
- Exterior features: Fire Pit, Private Yard
- Fencing: Partial
Lot
- Size: 8,712 Square Feet
- Features: Landscaped, Sprinklers In Front, Sprinklers In Rear
- Residential vegetation: Grassed
Details
- Parcel number: 081692
- Zoning: RN-7.5
- Special conditions: Standard
Construction
Type & style
- Home type: SingleFamily
- Architectural style: Traditional
- Property subtype: Single Family Residence
Materials
- Brick, Frame, Wood Siding
- Foundation: Concrete Perimeter
- Roof: Composition
Condition
- Updated/Remodeled
- Year built: 1971
Utilities & green energy
- Electric: 220 Volts
- Sewer: Public Sewer
- Water: Public
- Utilities for property: Electricity Connected, Internet Access (Wired), Natural Gas Connected
Green energy
- Energy efficient items: Insulation
Community & HOA
Community
- Security: Carbon Monoxide Detector(s), Smoke Detector(s), Video Doorbell
- Subdivision: Parkway Estates
HOA
- Has HOA: No
Location
- Region: Arvada
Financial & listing details
- Price per square foot: $303/sqft
- Tax assessed value: $534,036
- Annual tax amount: $3,134
- Date on market: 6/20/2025
- Listing terms: Cash,Conventional,FHA,VA Loan
- Exclusions: Personal Property And Staging Items
- Ownership: Individual
- Electric utility on property: Yes
- Road surface type: Paved
Price history
| Date | Event | Price |
|---|---|---|
| 8/8/2025 | Sold | $550,000$303/sqft |
Source:  REcolorado as distributed by MLS GRID #6106363 Report a problem REcolorado as distributed by MLS GRID #6106363 Report a problem | ||
| 7/3/2025 | Pending sale | $550,000$303/sqft |
Source: REcolorado as distributed by MLS GRID #6106363 Report a problem | ||
| 6/27/2025 | Price change | $550,000-3.5%$303/sqft |
Source: REcolorado as distributed by MLS GRID #6106363 Report a problem | ||
| 6/20/2025 | Listed for sale | $569,900+18.7%$314/sqft |
Source: REcolorado as distributed by MLS GRID #6106363 Report a problem | ||
| 3/18/2021 | Sold | $480,000+20.6%$265/sqft |
Source: Public Record Report a problem | ||
| 2/1/2019 | Sold | $398,000+0.8%$219/sqft |
Source: Public Record Report a problem | ||
| 1/7/2019 | Pending sale | $395,000$218/sqft |
Source: Steps Real Estate 101 LLC #4734855 Report a problem | ||
| 1/5/2019 | Price change | $395,000-3.7%$218/sqft |
Source: Steps Real Estate 101 LLC #4734855 Report a problem | ||
| 1/2/2019 | Listed for sale | $410,000+29.1%$226/sqft |
Source: Steps Real Estate 101 LLC #4734855 Report a problem | ||
| 4/15/2016 | Sold | $317,600+5.9%$175/sqft |
Source: Public Record Report a problem | ||
| 3/8/2016 | Listed for sale | $299,950+107%$165/sqft |
Source: Visual Tour #6631206 Report a problem | ||
| 9/4/1998 | Sold | $144,900$80/sqft |
Source: Public Record Report a problem | ||
Public tax history
| Year | Property taxes | Tax assessment |
|---|---|---|
| 2025 | $3,134 -0.1% | $33,377 +3.2% |
| 2024 | $3,138 +19.2% | $32,348 |
| 2023 | $2,632 -1.6% | $32,348 +20.4% |
| 2022 | $2,675 +7.1% | $26,874 -2.8% |
| 2021 | $2,498 | $27,648 +6.8% |
| 2020 | $2,498 +1.4% | $25,887 |
| 2019 | $2,464 +17.2% | $25,887 +20.5% |
| 2018 | $2,103 | $21,479 |
| 2017 | $2,103 +19.8% | $21,479 +17.8% |
| 2016 | $1,756 +100% | $18,240 |
| 2015 | $878 -41% | $18,240 +24% |
| 2014 | $1,489 +1.6% | $14,707 |
| 2013 | $1,466 +2.1% | $14,707 +0.7% |
| 2012 | $1,435 +1.2% | $14,609 |
| 2011 | $1,418 +5.8% | $14,609 +0.5% |
| 2010 | $1,341 -8.4% | $14,530 |
| 2009 | $1,463 +0% | $14,530 -8.2% |
| 2008 | $1,463 -1.2% | $15,830 |
| 2007 | $1,480 +1% | $15,830 -0.2% |
| 2006 | $1,465 +4.1% | $15,860 +4% |
| 2005 | $1,408 +9.3% | $15,250 |
| 2004 | $1,289 +3.1% | $15,250 |
| 2003 | $1,250 +1.7% | $15,250 +4.7% |
| 2002 | $1,229 +9.2% | $14,560 +22.1% |
| 2001 | $1,125 -1% | $11,920 |
| 2000 | $1,136 | $11,920 |
Find assessor info on the county website
Neighborhood: Highlands
Nearby homes
- $513,4003 bd2 ba1.7k sqft6373 W 78th Ave, Arvada, CO 80003Off Market
- $464,0004 bd2 ba907 sqft6313 W 78th Ave, Arvada, CO 80003Off Market
- $561,8004 bd2 ba1.8k sqft6344 W 78th Pl, Arvada, CO 80003Off Market

- $459,4003 bd2 ba1.5k sqft6324 W 78th Pl, Arvada, CO 80003Off Market
- $490,2004 bd2 ba1.3k sqft6364 W 78th Pl, Arvada, CO 80003Off Market
- $442,5005 bd2 ba864 sqft7799 Kendall St, Arvada, CO 80003Off Market
- $493,4004 bd2 ba1k sqft7788 Lamar St, Arvada, CO 80003Off Market
- $488,7004 bd2 ba864 sqft6273 W 78th Ave, Arvada, CO 80003Off Market
Nearby schools
GreatSchools rating
- 3/10Swanson Elementary SchoolGrades: PK-5Distance: 1.2 mi
- 4/10North Arvada Middle SchoolGrades: 6-8Distance: 0.8 mi
- 3/10Arvada High SchoolGrades: 9-12Distance: 1.8 mi
Schools provided by the listing agent
- Elementary: Swanson
- Middle: North Arvada
- High: Arvada
- District: Jefferson County R-1
Source: REcolorado as distributed by MLS GRID. This data may not be complete. We recommend contacting the local school district to confirm school assignments for this home.
Get a cash offer in 3 minutes
Find out how much your home could sell for in as little as 3 minutes with a no-obligation cash offer.
Estimated market value
$535,000
Get a cash offer in 3 minutes
Find out how much your home could sell for in as little as 3 minutes with a no-obligation cash offer.
Estimated market value
$535,000
- Colorado
- Jefferson County
- Arvada
- 80003
- Highlands
- 6353 W 78th Avenue
Nearby cities
Nearby neighborhoods
Nearby zip codes
Other Arvada Topics
