Skip main navigation
Sold for $1,605,000
  • $1,605,000

    6353 Westover Dr, Oakland, CA 94611

    3beds
    1,958sqft
    Single Family Residence
    Built in 1964
    5,227 Square Feet Lot
    $1,569,600 Zestimate®
    $820/sqft
    $6,398 Estimated rent

    Home value

    $1,569,600

    Estimated sales range

    Not available

    $6,398/mo

    Zestimate® history
    Loading
    Loading...

    Owner options

    List your home for rent

    $6,398/mo

    Rent Zestimate®

    Find your next renter with Zillow Rental Manager. Plus, with online applications, you can quickly screen prospective tenants – for free.

    Learn more

    $6,398/mo

    Rent Zestimate®

    Refinance and save

    $10,274/mo

    Est. payment

    Refinancing to a lower rate could help reduce your monthly payments and save thousands over the life of the loan.

    See today's rates

    $10,274/mo

    Est. payment

    Explore your selling options

    Work with a Zillow partner agent

    Leverage their expertise and Zillow's premium Showcase listings to get your home seen by more buyers.

    Get started

    List with your own agent

    Get your home in front of millions of buyers by listing it on Zillow.

    Learn how to do it

    Sell it yourself

    Take full control of how buyers see your home on Zillow by listing For Sale by Owner (FSBO).

    List your home

    What's special

    Pass-through fireplaceTranquil stone fountainExpansive primary suiteCanyon viewsCompletely updated kitchenWhite marble floorsSpacious walk-in closet
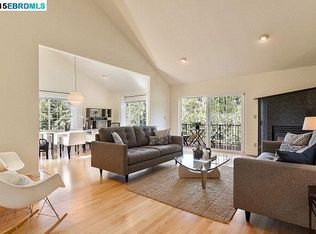
    A Mid-century marvel updated for today. This unique 3-bedroom, 2-bath home blends timeless design with high-quality modern upgrades. Set on a tranquil and wide street with canyon views and lush, carefully curated landscaping, it’s perfect for hosting—indoors and out—with a multi-level deck. Once inside, the semi-open living space, an informal dining room, and a completely updated kitchen (2024) featuring high-end appliances. On the main level of the home, you also have two oversized bedrooms, generous storage, and a shared bathroom. The lower level’s expansive primary suite is a private retreat, complete with a bonus room*, pass-through fireplace, and direct garden access with a tranquil stone fountain. The spa-like en suite bath rivals a luxury hotel, featuring white marble floors, a large walk-in shower, a soaking tub, a custom concrete trough sink, and a sauna. A spacious walk-in closet with a washer/dryer adds everyday convenience. The outdoor areas are truly special—a series of garden vignettes of separate yet connected spaces where you can entertain and feel embraced by your lush surroundings. Whether hosting or relaxing, this space offers peace, privacy, and beauty at every turn. All just minutes away from Montclair Village.

    Zillow last checked:

    Listing updated:

    Listed by:

    Simon Black DRE #01953847 510-409-0026,

    Red Oak Realty

    Bought with:

    Grace Bishop, DRE #01245471

    Red Oak Realty

    Source: bridgeMLS/CCAR/Bay East AOR,MLS#: 41096586MLS Logo

    Facts & features

    Interior

    Bedrooms & bathrooms
    • Bedrooms: 3
    • Bathrooms: 2
    • Full bathrooms: 2
    Kitchen
    • Features: 220 Volt Outlet, Stone Counters, Dishwasher, Disposal, Range/Oven Free Standing, Refrigerator
    Heating
    • Zoned, Natural Gas, Radiant
    Cooling
    • Central Air
    Appliances
    • Included: Dishwasher, Free-Standing Range, Refrigerator, Dryer, Washer, Water Filter System, Tankless Water Heater
    • Laundry: Laundry Closet, Washer
    Features
    • Flooring: Hardwood Flrs Throughout
    • Doors: Mirrored Closet Door(s)
    • Basement: Crawl Space
    • Number of fireplaces: 2
    • Fireplace features: Gas, Living Room, Master Bedroom, Gas Piped
    Interior area
    • Total structure area: 1,958
    • Total interior livable area: 1,958 sqft

    Property

    Parking
    • Total spaces: 2
    • Parking features: Attached, Garage, Enclosed, Garage Door Opener
    • Garage spaces: 2
    Features
    • Levels: Two Story
    • Stories: 2
    • Exterior features: Back Yard, Garden/Play, Side Yard, Storage, Terraced Down, Yard Space
    • Pool features: None
    • Fencing: Partial
    • Has view: Yes
    • View description: Canyon, Hills, Valley
    Lot
    • Size: 5,227 Square Feet
    • Features: Sloped Down, Level
    Details
    • Additional structures: Shed(s)
    • Parcel number: 48D7305552
    • Special conditions: Standard

    Construction

    Type & style
    • Home type: SingleFamily
    • Architectural style: Mid Century Modern
    • Property subtype: Single Family Residence
    Materials
    • Brick, Stucco
    • Roof: Shingle
    Condition
    • Existing
    • New construction: No
    • Year built: 1964

    Utilities & green energy

    • Electric: No Solar, 220 Volts in Kitchen
    • Utilities for property: Natural Gas Connected

    Community & HOA

    Community
    • Security: Smoke Detector(s)
    HOA
    • Has HOA: No
    Location
    • Region: Oakland

    Financial & listing details

    • Price per square foot: $820/sqft
    • Tax assessed value: $1,598,886
    • Annual tax amount: $22,585
    • Date on market: 5/8/2025
    • Listing terms: Cash,Conventional
    • Electric utility on property: Yes

    Price history

    DateEventPrice
    6/10/2025Sold$1,605,000+36%$820/sqft
    Source: bridgeMLS/CCAR/Bay East AOR #41096586 Report a problem
    5/21/2025Pending sale$1,180,000$603/sqft
    Source: bridgeMLS/CCAR/Bay East AOR #41096586 Report a problem
    5/8/2025Listed for sale$1,180,000-19.3%$603/sqft
    Source: bridgeMLS/CCAR/Bay East AOR #41096586 Report a problem
    6/12/2020Sold$1,462,000+21.8%$747/sqft
    Source: bridgeMLS/CCAR/Bay East AOR #40903854 Report a problem
    5/14/2020Pending sale$1,200,000$613/sqft
    Source: RED OAK REALTY #40903854 Report a problem
    5/12/2020Listed for sale$1,200,000$613/sqft
    Source: RED OAK REALTY #40903854 Report a problem

    Public tax history

    YearProperty taxesTax assessment
    2025$22,585 +4.1%$1,598,886 +2%
    2024$21,696 -5.6%$1,567,541 +2%
    2023$22,971 +2.1%$1,536,810 +2%
    2022$22,495 +3.2%$1,506,678 +2%
    2021$21,790 +221.6%$1,477,145 +282.6%
    2020$6,775 +4.5%$386,065 +2%
    2019$6,486 +6.4%$378,497 +2%
    2018$6,095 $371,076 +2%
    2017$6,095 +4%$363,801 +2%
    2016$5,860 +0.9%$356,670 +1.5%
    2015$5,806 $351,311 +2%
    2014$5,806 $344,431 +0.5%
    2013-- $342,877 +2%
    2012-- $336,154 +2%
    2011-- $329,563 +0.8%
    2010-- $327,101 -0.2%
    2009-- $327,880 +2%
    2008-- $321,452 +2%
    2007-- $315,150 +2%
    2006-- $308,971 +2%
    2005-- $302,914 +2%
    2004-- $296,976 +1.9%
    2003-- $291,534 +2%
    2002-- $285,817 +2%
    2001$4,070 $280,213
    Find assessor info on the county website

    Neighborhood: Shepherd Canyon

    Nearby schools

    GreatSchools rating
    Get a cash offer in 3 minutes
    Find out how much your home could sell for in as little as 3 minutes with a no-obligation cash offer.
    Estimated market value
    $1,569,600
    Get a cash offer in 3 minutes
    Find out how much your home could sell for in as little as 3 minutes with a no-obligation cash offer.
    Estimated market value
    $1,569,600