Skip main navigation
Closed
  • $284,900

    6353 Westwood Pkwy, Saint Cloud, MN 56303

    2beds
    1,302sqft
    Single Family Residence
    Built in 2003
    6,534 Square Feet Lot
    $298,800 Zestimate®
    $219/sqft
    $1,956 Estimated rent

    Home value

    $298,800

    $284,000 - $314,000

    $1,956/mo

    Zestimate® history
    Loading
    Loading...

    Owner options

    List your home for rent

    $1,956/mo

    Rent Zestimate®

    Find your next renter with Zillow Rental Manager. Plus, with online applications, you can quickly screen prospective tenants – for free.

    Learn more

    $1,956/mo

    Rent Zestimate®

    Refinance and save

    $1,952/mo

    Est. payment

    Refinancing to a lower rate could help reduce your monthly payments and save thousands over the life of the loan.

    See today's rates

    $1,952/mo

    Est. payment

    Explore your selling options

    Work with a Zillow partner agent

    Leverage their expertise and Zillow's premium Showcase listings to get your home seen by more buyers.

    Get started

    List with your own agent

    Get your home in front of millions of buyers by listing it on Zillow.

    Learn how to do it

    Sell it yourself

    Take full control of how buyers see your home on Zillow by listing For Sale by Owner (FSBO).

    List your home

    What's special

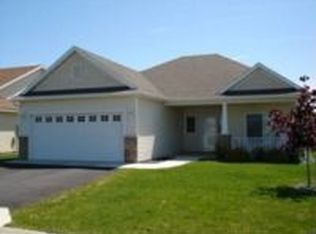
    Care-Free Living Awaits. This Exceptionally Well Maintained and Spotless 2 Bedroom, 2 Bathroom Patio Home is Located in the Coveted Tuscany Villas Community. As You Enter, Note the Spacious Kitchen with its White Cabinetry, Pull Out Lower Shelves, and Stainless Steel Appliances, Separate Dining Area and Extra Long Peninsula – Perfect for Additional Seating and Prep Space. The Living Room Offers a Serene View of the Back Yard Patio and Greenery, and Boasts a Patio Door and Gas Burning Fireplace. The Primary Bedroom Suite Includes a Large Walk-In Closet and 3/4 Bath. The Second Bedroom Offers Flexible Uses – Guest Bedroom, Office or Media Room. Recent Updates Include Shingles in 2021, Kitchen Appliances, Concrete Driveway and Refreshed Landscape. Extras Included In-Floor Heat, Central Vac, and an Abundance of Storage Both in Home and Garage. The 24 x 19 Garage has Storage Above with Pull Down Ladder, and Is Sheetrocked and Painted, Offering Over Flow Space for Larger Gatherings. The Association Maintains the Lawn and Serene Community Pond, plus Snow Removal and Professional Management. Plan Your Visit Soon and Be Settled in Before Winter!

    Zillow last checked:

    Listing updated:

    Listed by:

    Linda McCarney 320-241-1234,

    RE/MAX Results

    Bought with:

    Michael Gerdes

    Frontier Real Estate Group LLC

    Source: NorthstarMLS as distributed by MLS GRID,MLS#: 6580254MLS Logo

    Facts & features

    Interior

    Bedrooms & bathrooms
    • Bedrooms: 2
    • Bathrooms: 2
    • Full bathrooms: 1
    • 3/4 bathrooms: 1
    Bedroom
    • Level: Main
    • Area: 182 Square Feet
    • Dimensions: 13 x 14
    Bedroom 2
    • Level: Main
    • Area: 132 Square Feet
    • Dimensions: 12 x 11
    Primary bathroom
    • Level: Main
    • Area: 48 Square Feet
    • Dimensions: 6 x 8
    Bathroom
    • Level: Main
    • Area: 56 Square Feet
    • Dimensions: 7 x 8
    Dining room
    • Level: Main
    • Area: 132 Square Feet
    • Dimensions: 12 x 11
    Kitchen
    • Level: Main
    • Area: 143 Square Feet
    • Dimensions: 13 x 11
    Laundry
    • Level: Main
    • Area: 70 Square Feet
    • Dimensions: 10 x 7
    Living room
    • Level: Main
    • Area: 256 Square Feet
    • Dimensions: 16 x 16
    Walk in closet
    • Level: Main
    • Area: 45 Square Feet
    • Dimensions: 9 x 5
    Heating
    • Forced Air, Fireplace(s), In-Floor Heating
    Cooling
    • Central Air
    Appliances
    • Included: Air-To-Air Exchanger, Central Vacuum, Dishwasher, Dryer, Microwave, Range, Refrigerator, Stainless Steel Appliance(s), Washer
    • Laundry: Laundry Room
    Features
    • Central Vacuum
    • Has basement: No
    • Number of fireplaces: 1
    • Fireplace features: Gas, Living Room
    Interior area
    • Total structure area: 1,302
    • Total interior livable area: 1,302 sqft
    • Finished area above ground: 1,302
    • Finished area below ground: 0

    Property

    Parking
    • Total spaces: 2
    • Parking features: Attached, Concrete, Garage, Garage Door Opener
    • Attached garage spaces: 2
    • Has uncovered spaces: Yes
    • Details: Garage Dimensions (19 x 24)
    Accessibility
    • Accessibility features: No Stairs External, No Stairs Internal
    Features
    • Levels: One
    • Stories: 1
    • Patio & porch: Patio
    Lot
    • Size: 6,534 Square Feet
    • Dimensions: 45 x 110 x 72 x 105
    • Features: Near Public Transit, Tree Coverage - Light
    Details
    • Foundation area: 1302
    • Parcel number: 82526290896
    • Zoning description: Residential-Single Family

    Construction

    Type & style
    • Home type: SingleFamily
    • Property subtype: Single Family Residence
    Materials
    • Foundation: Slab
    • Roof: Age 8 Years or Less,Asphalt
    Condition
    • New construction: No
    • Year built: 2003

    Utilities & green energy

    • Electric: Circuit Breakers, Power Company: Xcel Energy
    • Gas: Electric, Natural Gas
    • Sewer: City Sewer/Connected
    • Water: City Water/Connected
    • Utilities for property: Underground Utilities

    Community & HOA

    Community
    • Subdivision: Tuscany Villas
    HOA
    • Has HOA: Yes
    • Services included: Lawn Care, Professional Mgmt, Shared Amenities, Snow Removal
    • HOA fee: $164 monthly
    • HOA name: Granite City Real Estate
    • HOA phone: 320-253-0003
    Location
    • Region: Saint Cloud

    Financial & listing details

    • Price per square foot: $219/sqft
    • Tax assessed value: $286,500
    • Annual tax amount: $3,492
    • Date on market: 8/6/2024
    • Cumulative days on market: 14 days
    • Road surface type: Paved

    Price history

    DateEventPrice
    9/6/2024Sold$284,900$219/sqft
    Source: NorthstarMLS as distributed by MLS GRID #6580254 Report a problem
    8/20/2024Pending sale$284,900$219/sqft
    Source: NorthstarMLS as distributed by MLS GRID #6580254 Report a problem
    8/6/2024Listed for sale$284,900$219/sqft
    Source: NorthstarMLS as distributed by MLS GRID #6580254 Report a problem

    Public tax history

    YearProperty taxesTax assessment
    2025$1,686 -51.8%$286,500 +3.9%
    2024$3,500 +8.9%$275,700 +10.3%
    2023$3,214 +16.9%$249,900 +20.8%
    2022$2,750 $206,900
    2021$2,750 +8.3%$206,900 +4.9%
    2020$2,540 $197,200 +4.9%
    2019$2,540 +7.3%$188,000 +15.6%
    2018$2,368 +8.2%$162,600 +6.3%
    2017$2,188 +9.9%$153,000
    2016$1,990 --
    2015$1,990 --
    2014$1,990 +10.8%--
    2013$1,796 -7.2%--
    2012$1,936 -4.7%--
    2011$2,032 +0.9%--
    2010$2,014 -3.9%--
    2009$2,096 +8.2%--
    2008$1,938 -1.2%--
    2007$1,962 +0.7%--
    2006$1,948 -52.3%--
    2005$4,084 --
    Find assessor info on the county website

    Neighborhood: 56303

    Nearby schools

    GreatSchools rating
    Get a cash offer in 3 minutes
    Find out how much your home could sell for in as little as 3 minutes with a no-obligation cash offer.
    Estimated market value
    $298,800
    Get a cash offer in 3 minutes
    Find out how much your home could sell for in as little as 3 minutes with a no-obligation cash offer.
    Estimated market value
    $298,800