Luxurious Lakefront Home in the Gated Community of Arcadia. Welcome to this stunning three-bedroom, 2.5-bath lakefront pool home with a three-car garage, nestled in the highly sought-after gated community of Arcadia. Designed with elegance and meticulous attention to detail, this residence offers a perfect blend of comfort and sophistication. The open, split-bedroom floor plan is enhanced by impact-resistant windows and sliding doors, soaring 10-foot coffered ceilings, 8-foot interior doors, wide crown molding, and wood-look plank tile flooring throughout. Custom California closets—featuring a convenient shoe carousel—and remote-operated solar shades add to the home's refined appeal. The chef's dream kitchen boasts stainless steel appliances, quartz countertops, soft-close wood shaker cabinetry, a spacious double oven, and a generous island with a breakfast bar ideal for both entertaining and everyday living. Outside, the home's curb appeal is elevated by a stone-accented front elevation and a barrel tile roof. Three car garage has epoxy floors and allows for a golf cart! Enjoy serene lake views from your covered lanai, complete with a picture-frame screened-in, heated saltwater pool, spa, fountains, and a cozy outdoor fireplace. A full irrigation system ensures your lawn stays lush year-round. Low HOA fees include lawn maintenance and gated security, offering peace of mind and easy living. As an added bonus, all furniture will sell separately, please ask for details! Truly move-in ready! This exceptional home is a true retreatschedule your private tour today! Two golf courses close by Sandridge and Plantation.
Sold for $775,000
$775,000
6354 Arcadia Sq Square, Vero Beach, FL 32966
3beds
2,375sqft
Single Family Residence
Built in 2020
0.28 Acres Lot
$775,900 Zestimate®
$326/sqft
$3,130 Estimated rent
Home value
$775,900
$691,000 - $869,000
$3,130/mo
Zestimate® history
Owner options
List your home for rent
$3,130/mo
Rent Zestimate®
Find your next renter with Zillow Rental Manager. Plus, with online applications, you can quickly screen prospective tenants – for free.
$3,130/mo
Rent Zestimate®
Refinance and save
$5,346/mo
Est. payment
Refinancing to a lower rate could help reduce your monthly payments and save thousands over the life of the loan.
$5,346/mo
Est. payment
Explore your selling options
Work with a Zillow partner agent
Leverage their expertise and Zillow's premium Showcase listings to get your home seen by more buyers.
Get startedList with your own agent
Get your home in front of millions of buyers by listing it on Zillow.
Learn how to do itSell it yourself
Take full control of how buyers see your home on Zillow by listing For Sale by Owner (FSBO).
List your homeWhat's special
Zillow last checked:
Listing updated:
Listed by:
Jill D Slowik 772-418-3108,
Redfin Corporation
Bought with:
Matthew R Carpenter, 3419215
Compass Florida LLC
Source: BeachesMLS,MLS#: R11094734 Originating MLS: BeachesMLS
Originating MLS: BeachesMLSFacts & features
Interior
Bedrooms & bathrooms
- Bedrooms: 3
- Bathrooms: 3
- Full bathrooms: 2
- 1/2 bathrooms: 1
- Main level bathrooms: 3
- Main level bedrooms: 3
Primary bedroom
- Level: Main
- Area: 396.21
- Dimensions: 14.1 X 28.1
Primary bedroom
- Level: Main
- Area: 396.21
- Dimensions: 14.1 X 28.1
Bedroom 2
- Level: Main
- Area: 173.65
- Dimensions: 11.5 X 15.1
Bedroom 2
- Level: Main
- Area: 173.65
- Dimensions: 11.5 X 15.1
Bedroom 3
- Level: Main
- Area: 223.17
- Dimensions: 17.3 X 12.9
Bedroom 3
- Level: Main
- Area: 223.17
- Dimensions: 17.3 X 12.9
Dining room
- Level: Main
- Area: 148.49
- Dimensions: 16.3 X 9.11
Dining room
- Level: Main
- Area: 148.49
- Dimensions: 16.3 X 9.11
Family room
- Level: Main
- Area: 150.38
- Dimensions: 10.3 X 14.6
Family room
- Level: Main
- Area: 150.38
- Dimensions: 10.3 X 14.6
Kitchen
- Level: Main
- Area: 238.5
- Dimensions: 10.6 X 22.5
Kitchen
- Level: Main
- Area: 238.5
- Dimensions: 10.6 X 22.5
Living room
- Level: Main
- Area: 497.25
- Dimensions: 22.1 X 22.5
Living room
- Level: Main
- Area: 497.25
- Dimensions: 22.1 X 22.5
Heating
- Central
Cooling
- Central Air, Ceiling Fan(s), Electric
Appliances
- Included: Cooktop, Dryer, Dishwasher, Electric Water Heater, Microwave, Oven, Refrigerator, Water Heater, Washer
- Laundry: Washer Hookup, Inside
Features
- Attic, Built-in Features, Breakfast Area, Closet Cabinetry, Dual Sinks, Eat-in Kitchen, Garden Tub/Roman Tub, High Ceilings, Kitchen Island, Custom Mirrors, Main Level Primary, Pantry, Pull Down Attic Stairs, Split Bedrooms, Separate Shower, Walk-In Closet(s)
- Windows: Blinds, Drapes, Sliding, Storm Window(s)
- Attic: Pull Down Stairs
Interior area
- Total structure area: 2,375
- Total interior livable area: 2,375 sqft
Property
Parking
- Total spaces: 3
- Parking features: Attached, Garage, Garage Door Opener
- Attached garage spaces: 3
Features
- Levels: One
- Stories: 1
- Entry location: Entry Level Living Area Y
- Patio & porch: Patio, Screened
- Exterior features: Outdoor Living Area
- Has private pool: Yes
- Pool features: In Ground, Screen Enclosure, Salt Water
- Has spa: Yes
- Spa features: In Ground
- Has view: Yes
- View description: Lake, Pool
- Has water view: Yes
- Water view: Lake
- Waterfront features: Lake Front
Lot
- Size: 0.28 Acres
- Dimensions: 90 x 135
- Features: 1/4 to 1/2 Acre Lot, Sprinklers Automatic, Sprinkler System
Details
- Parcel number: 323932000270000000660
- Zoning: RES
- Special conditions: Listed As-Is
Construction
Type & style
- Home type: SingleFamily
- Architectural style: Traditional
- Property subtype: Single Family Residence
Materials
- Brick, Block
- Roof: Barrel
Condition
- Resale
- New construction: No
- Year built: 2020
Utilities & green energy
- Electric: 3 Phase
- Sewer: Public Sewer
- Water: Public
- Utilities for property: Cable Available, Sewer Available, Water Available
Community & HOA
Community
- Features: Home Owners Association, Gated, Street Lights, Sidewalks
- Security: Gated Community
- Subdivision: ARCADIA SUBDIVISION - PHASE 2
HOA
- Has HOA: Yes
- Amenities included: Sidewalks
- Services included: Common Areas, Maintenance Grounds, Security
- HOA fee: $247 monthly
Location
- Region: Vero Beach
Financial & listing details
- Price per square foot: $326/sqft
- Tax assessed value: $693,846
- Annual tax amount: $9,533
- Date on market: 5/29/2025
- Cumulative days on market: 39 days
- Listing terms: Cash,Conventional,FHA,VA Loan
- Road surface type: Paved
Price history
| Date | Event | Price |
|---|---|---|
| 7/31/2025 | Sold | $775,000-3.1%$326/sqft |
Source:  BeachesMLS #R11094734 Report a problem BeachesMLS #R11094734 Report a problem | ||
| 7/8/2025 | Pending sale | $799,900$337/sqft |
Source:  Realtor Association of Indian River County #288470 Report a problem Realtor Association of Indian River County #288470 Report a problem | ||
| 5/29/2025 | Listed for sale | $799,900-1.2%$337/sqft |
Source: BeachesMLS #RX-11094734 Report a problem | ||
| 3/24/2025 | Listing removed | $809,900$341/sqft |
Source: Space Coast AOR #1027901 Report a problem | ||
| 1/22/2025 | Price change | $809,900-1.2%$341/sqft |
Source: Space Coast AOR #1027901 Report a problem | ||
| 1/3/2025 | Price change | $819,900-1.5%$345/sqft |
Source: Space Coast AOR #1027901 Report a problem | ||
| 10/24/2024 | Listed for sale | $832,000+8.1%$350/sqft |
Source: Space Coast AOR #1027901 Report a problem | ||
| 8/30/2023 | Sold | $770,000-3.6%$324/sqft |
Source: BeachesMLS #R10902589 Report a problem | ||
| 7/27/2023 | Listed for sale | $799,000$336/sqft |
Source: BeachesMLS #RX-10902589 Report a problem | ||
| 7/17/2023 | Contingent | $799,000$336/sqft |
Source: BeachesMLS #RX-10902589 Report a problem | ||
| 7/17/2023 | Pending sale | $799,000$336/sqft |
Source: Realtor Association of Indian River County #269940 Report a problem | ||
| 7/11/2023 | Listing removed | -- |
Source: Zillow Rentals Report a problem | ||
| 7/7/2023 | Listed for sale | $799,000+78.8%$336/sqft |
Source: BeachesMLS #RX-10902589 Report a problem | ||
| 6/27/2023 | Price change | $6,250+8.7%$3/sqft |
Source: Zillow Rentals Report a problem | ||
| 6/11/2023 | Price change | $5,750-1.7%$2/sqft |
Source: Zillow Rentals Report a problem | ||
| 6/6/2023 | Price change | $5,850-10%$2/sqft |
Source: Zillow Rentals Report a problem | ||
| 5/28/2023 | Listed for rent | $6,500$3/sqft |
Source: Zillow Rentals Report a problem | ||
| 7/15/2020 | Sold | $446,900$188/sqft |
Source: Public Record Report a problem | ||
Public tax history
| Year | Property taxes | Tax assessment |
|---|---|---|
| 2025 | $10,156 +6.5% | $693,846 +4.5% |
| 2024 | $9,534 +131.8% | $663,856 +99.7% |
| 2023 | $4,112 +1.1% | $332,391 +3% |
| 2022 | $4,067 +0.2% | $322,709 +3% |
| 2021 | $4,059 +352.2% | $313,309 +426.6% |
| 2020 | $898 | $59,500 |
Find assessor info on the county website
Neighborhood: 32966
Nearby homes
- $656,5003 bd2 ba2.3k sqft6350 Arcadia Sq, Vero Beach, FL 32966Off Market
- $665,5003 bd3 ba2.3k sqft6358 Arcadia Sq, Vero Beach, FL 32966Sold
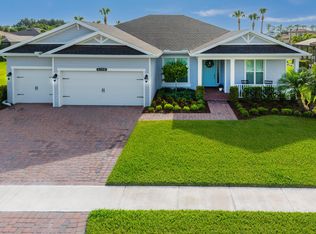
- $667,3003 bd2 ba2.3k sqft6346 Arcadia Sq, Vero Beach, FL 32966Off Market
- $711,3003 bd3 ba2.4k sqft6351 Arcadia Sq, Vero Beach, FL 32966Off Market
- $547,9003 bd2 ba2k sqft6355 Arcadia Sq, Vero Beach, FL 32966Off Market
- $626,9004 bd3 ba2.7k sqft6347 Arcadia Sq, Vero Beach, FL 32966Off Market
- $622,5004 bd3 ba2.9k sqft6370 Arcadia Sq, Vero Beach, FL 32966Off Market
- $698,0003 bd3 ba2.3k sqft6382 Arcadia Sq, Vero Beach, FL 32966Off Market
Nearby schools
GreatSchools rating
- 6/10Dodgertown Elementary SchoolGrades: PK-5Distance: 2 mi
- 7/10Storm Grove Middle SchoolGrades: 6-8Distance: 2.7 mi
- 5/10Vero Beach High SchoolGrades: 9-12Distance: 3.9 mi
Schools provided by the listing agent
- Elementary: Dodgertown
- Middle: Storm Grove
- High: Vero Beach
Source: BeachesMLS. This data may not be complete. We recommend contacting the local school district to confirm school assignments for this home.
Get a cash offer in 3 minutes
Find out how much your home could sell for in as little as 3 minutes with a no-obligation cash offer.
Estimated market value
$775,900
Get a cash offer in 3 minutes
Find out how much your home could sell for in as little as 3 minutes with a no-obligation cash offer.
Estimated market value
$775,900
- Florida
- Indian River County
- Vero Beach
- 32966
- 6354 Arcadia Sq Square
Nearby cities
Nearby neighborhoods
Nearby zip codes
Other Vero Beach Topics
