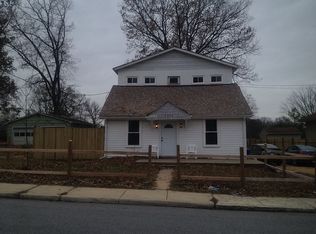
Colonial Near BWI - Opportunity Awaits! This classic colonial home with detached 2 car garage is located in a desirable neighborhood just minutes from BWI Airport and offers a fantastic opportunity for those with a vision. Featuring 4 bedrooms and ample living space, this property has the potential to become your dream home with some updates and personal touches. All four bedrooms feature original wood floors under carpet. Bring your renovation ideas and transform this house into a stunning showpiece. Imagine new flooring, updated bathrooms, a remodeled kitchen – the possibilities are endless! The location is a true highlight. Enjoy easy access to BWI Airport, major commuter routes, shopping centers, and restaurants. This convenient location makes commuting a breeze and puts all the amenities you need within reach. Key Features: 4 Bedrooms/Colonial Style/ Convenient to BWI Airport/Opportunity for Updates and Customization/Desirable Neighborhood/Close to Amenities Note: This home is being sold as-is. Perfect for investors.
Sold for $385,000
Zillow last checked:
Listing updated:
Bought with:
Diana Reyes
Keller Williams Lucido Agency
Source: Bright MLS,MLS#: MDHW2048852
Price history
| Date | Event | Price |
|---|---|---|
| 10/19/2026 | Listing removed | $589,900$259/sqft |
Source:  Bright MLS #MDHW2066282 Report a problem Bright MLS #MDHW2066282 Report a problem | ||
| 10/14/2026 | Price change | $589,900-1.7%$259/sqft |
Source: Bright MLS #MDHW2066282 Report a problem | ||
| 10/1/2026 | Price change | $599,9000%$263/sqft |
Source: Bright MLS #MDHW2066282 Report a problem | ||
| 9/14/2026 | Price change | $600,000-4%$264/sqft |
Source: Bright MLS #MDHW2066282 Report a problem | ||
| 8/14/2026 | Price change | $625,000-3.8%$274/sqft |
Source: Bright MLS #MDHW2066282 Report a problem | ||
| 7/31/2026 | Listed for sale | $649,900+8.3%$285/sqft |
Source: Bright MLS #MDHW2066282 Report a problem | ||
| 1/2/2026 | Listing removed | $3,700$2/sqft |
Source: Bright MLS #MDHW2062464 Report a problem | ||
| 12/15/2025 | Listed for rent | $3,700$2/sqft |
Source: Bright MLS #MDHW2062464 Report a problem | ||
| 12/11/2025 | Listing removed | $600,000$264/sqft |
Source: Bright MLS #MDHW2058072 Report a problem | ||
| 12/4/2025 | Price change | $600,000-7.7%$264/sqft |
Source: Bright MLS #MDHW2058072 Report a problem | ||
| 11/24/2025 | Price change | $650,000+5.7%$285/sqft |
Source: Bright MLS #MDHW2058072 Report a problem | ||
| 10/30/2025 | Pending sale | $615,000$270/sqft |
Source: Bright MLS #MDHW2058072 Report a problem | ||
| 10/24/2025 | Price change | $615,000-2.4%$270/sqft |
Source: Bright MLS #MDHW2058072 Report a problem | ||
| 10/12/2025 | Price change | $630,000-3.2%$277/sqft |
Source: Bright MLS #MDHW2058072 Report a problem | ||
| 10/4/2025 | Price change | $650,777+1.7%$286/sqft |
Source: Bright MLS #MDHW2058072 Report a problem | ||
| 9/22/2025 | Price change | $640,000-1.5%$281/sqft |
Source: Bright MLS #MDHW2058072 Report a problem | ||
| 9/6/2025 | Price change | $650,000-1.5%$285/sqft |
Source: Bright MLS #MDHW2058072 Report a problem | ||
| 8/25/2025 | Price change | $659,900-2.9%$290/sqft |
Source: Bright MLS #MDHW2058072 Report a problem | ||
| 8/13/2025 | Listed for sale | $679,900+76.6%$299/sqft |
Source: Bright MLS #MDHW2058072 Report a problem | ||
| 3/24/2025 | Sold | $385,000+4.1%$169/sqft |
Source: Bright MLS #MDHW2048852 Report a problem | ||
| 2/27/2025 | Pending sale | $370,000$162/sqft |
Source: Bright MLS #MDHW2048852 Report a problem | ||
| 2/19/2025 | Listed for sale | $370,000+138.7%$162/sqft |
Source: Bright MLS #MDHW2048852 Report a problem | ||
| 9/8/1999 | Sold | $155,000$68/sqft |
Source: Public Record Report a problem | ||
Get a cash offer in 3 minutes
Find out how much your home could sell for in as little as 3 minutes with a no-obligation cash offer.
Estimated market value
$588,000
