Freshly painted, this beautiful lake home is ready for summertime fun! Rare opportunity to live on the south side of Lake Lanier on one of the most desired lake streets! This 1.17 acre property is every lake lover’s dream. Spend your time at the lake enjoying the new double slip dock with party deck on top! Dock has electricity and water, and both bays include boat lifts. What makes this property so unique is that the permit includes a permitted gravel driveway to get down to the dock! You can drive down and load/unload everything you need to enjoy your lake days. The long extended driveway on the property plus the extended driveway to the dock makes it a perfect place to entertain, and there is parking even for a large party! In addition to the dock, the property also includes a grandfathered boathouse with a hoist & boat ramp and plenty of storage for all of your lake gear! The Dock permit also includes a permit to mow, so you have permission from the Corps of Engineers to keep the grass area down to the dock neatly landscaped! Fondly referred to as "Turtle Cove", the dock is in a secluded cove right off the main channel and perfect for swimming and paddle boarding! Yet, you go to the entrance of the cove and can watch the fireworks display each weekend from Margaritaville which is right across the main channel! A massive front yard and fenced backyard provide all the outdoor fun that you could want at the lake and is perfect for kids and pets! The home features Master on the Main floor plan, high ceilings, dramatic double sided fireplace and open kitchen and living areas! In 2020, the Sellers expanded the back deck to be the full length of the home and fully enclosed the space to be a heated and cooled, a year round room! The retractable windows can open or close depending on what is needed for the season. The gas grill has a vent above it, so grilling is a breeze, and the outdoor room increases the dining and living space of the home! The three large guest bedrooms upstairs have large closets, and in addition there are two full bathrooms upstairs. The fully finished basement is set up for both extra bedroom options and entertaining! There is a wet bar area, billiards space, a bedroom, 2nd bedroom or office space, full bathroom and a space finished out as a home gym! The lower patio includes plenty of seating space, a hot tub, and an outdoor shower perfect to use when coming back from the lake! Incredible opportunity to expand, the property includes two separate lots/tax parcels, so you could use the front lot to build a pool house & pool, guest house or other structure! Brand new Architectural Shingle Roof! A central location to Buford and Sugar Hill along with being a short boat ride away from Lake Lanier Islands/Margaritaville and other lake restaurants is exactly why this property is so desirable. Ideal for a Primary home or a weekend getaway from the city! Seller is open to owner financing.
Closed
Zillow last checked:
Listing updated:
Bought with:
Ashley Delcambre, 412291
Coldwell Banker Realty
Source: FMLS GA,MLS#: 7397710
Price history
| Date | Event | Price |
|---|---|---|
| 9/12/2024 | Sold | $1,891,000-13.7%$330/sqft |
Source:  FMLS GA #7397710 Report a problem FMLS GA #7397710 Report a problem | ||
| 8/27/2024 | Pending sale | $2,190,000$382/sqft |
Source: FMLS GA #7397710 Report a problem | ||
| 8/14/2024 | Listed for sale | $2,190,000$382/sqft |
Source: FMLS GA #7397710 Report a problem | ||
| 8/13/2024 | Pending sale | $2,190,000$382/sqft |
Source:  GAMLS #10315329 Report a problem GAMLS #10315329 Report a problem | ||
| 6/8/2024 | Listed for sale | $2,190,000-6.8%$382/sqft |
Source: FMLS GA #7397710 Report a problem | ||
| 4/16/2024 | Listing removed | $2,350,000$410/sqft |
Source: FMLS GA #7315786 Report a problem | ||
| 12/21/2023 | Listed for sale | $2,350,000$410/sqft |
Source: FMLS GA #7315786 Report a problem | ||
| 12/21/2023 | Listing removed | $2,350,000$410/sqft |
Source: FMLS GA #7238566 Report a problem | ||
| 10/3/2023 | Price change | $2,350,000-5.8%$410/sqft |
Source: FMLS GA #7238566 Report a problem | ||
| 6/30/2023 | Listed for sale | $2,495,000+190.1%$436/sqft |
Source: FMLS GA #7238566 Report a problem | ||
| 5/2/2018 | Sold | $860,000-1.7%$150/sqft |
Source:  FMLS GA #5985655 Report a problem FMLS GA #5985655 Report a problem | ||
| 4/4/2018 | Pending sale | $875,000$153/sqft |
Source: THE NORTON AGENCY #8349620 Report a problem | ||
| 3/27/2018 | Listed for sale | $875,000+1550.9%$153/sqft |
Source: The Norton Agency #5985655 Report a problem | ||
| 8/28/2013 | Sold | $53,000-24.3%$9/sqft |
Source: Agent Provided Report a problem | ||
| 8/13/2013 | Pending sale | $70,000$12/sqft |
Source: Keller Williams Realty Signature Partners #5180635 Report a problem | ||
| 8/6/2013 | Listed for sale | $70,000+32.1%$12/sqft |
Source: Keller Williams Realty Signature Partners #5180635 Report a problem | ||
| 5/28/2013 | Sold | $53,000-64.7%$9/sqft |
Source: Public Record Report a problem | ||
| 3/23/2001 | Sold | $150,000$26/sqft |
Source: Public Record Report a problem | ||
Nearby homes
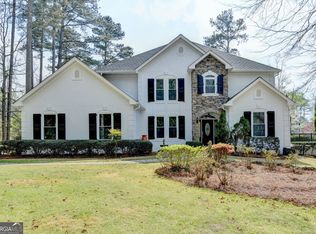
- $1,360,0004 bd5 ba5.1k sqft6336 Old Shadburn Ferry Rd, Buford, GA 30518For Sale
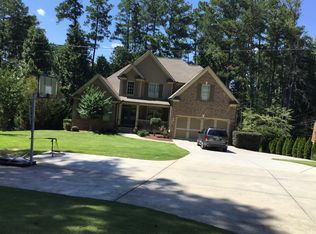
- $1,455,8001 bd1 ba1.5k sqft6370 Old Shadburn Ferry Rd, Buford, GA 30518Off Market

- $1,891,0005 bd5 ba5.7k sqft6354 Old Shadburn Ferry Rd, Buford, GA 30518Sold
- $90,000-- bd-- ba-- sqft6336 Old Shadburn Ferry Rd, Buford, GA 30518Off Market
Get a cash offer in 3 minutes
Find out how much your home could sell for in as little as 3 minutes with a no-obligation cash offer.
Estimated market value
$1,734,100
