This wonderful 20 acre property is a horse person’s dream facility. Located in a rural setting, northeast of Preston Maryland. The farm is highlighted by a well-constructed and maintained 75’ x 225’ indoor riding arena, and an 8 stall concrete center aisle horse barn. The barn includes a heated tack room, wash stall with hot water, grooming stall, loft, and overhangs for great ventilation. Numerous paddocks, 2 run-ins , and a well maintained 66’ x 195’ dressage arena. The 3 bedroom, 3 bath, one-story home has also been meticulously designed with comfort and timeless style in mind. It truly feels like a new home top to bottom and end to end. The kitchen is a chef’s delight, with granite countertops, tile floor, and stainless steel back splash. The great room has a brick raised hearth wood burning fireplace, heated tile floors, a small kitchenette and full bath. This room (with a pull out sofa) works well for guests. Additionally, the home features a deck, enclosed screened porch overlooking pool, terrace area around pool, putting green, large basement, attic storage, and a back up generator. The farm also includes a large, wooded area teeming with wildlife, and the property offers a very private setting for training horses and/or raising family. A must see property.
Under contract
$1,150,000
6354 Statum Rd, Preston, MD 21655
--beds
--baths
4,368sqft
Farm
Built in 1995
20.17 Acres Lot
$1,083,000 Zestimate®
$263/sqft
$-- HOA
What's special
Attic storageGrooming stallNumerous paddocksSmall kitchenetteLarge basementOverhangs for great ventilationHeated tack room
- 63 days
- 400
- 19
Likely to sell faster than
Zillow last checked:
Listing updated:
Listed by:
A John Price 302-379-6318,
Patterson-Schwartz-Middletown 3022855100
Source: Bright MLS,MLS#: MDCM2007602
Facts & features
Interior
Rooms
- Room types: Living Room, Dining Room, Primary Bedroom, Bedroom 2, Kitchen, Bedroom 1, Sun/Florida Room, Great Room, Laundry, Bathroom 1, Bathroom 2, Primary Bathroom
Primary bedroom
- Level: Main
Bedroom 1
- Level: Main
Bedroom 2
- Level: Main
Primary bathroom
- Level: Main
Bathroom 1
- Level: Main
Bathroom 2
- Level: Main
Dining room
- Level: Main
Great room
- Level: Main
Kitchen
- Level: Main
Laundry
- Level: Main
Living room
- Level: Main
Screened porch
- Level: Main
Other
- Level: Main
Heating
- Heat Pump, Electric
Cooling
- Central Air, Electric
Appliances
- Included: Water Heater
- Laundry: Laundry Room
Features
- Kitchen - Galley
- Flooring: Carpet, Hardwood, Vinyl
- Windows: Window Treatments
- Has basement: No
- Has fireplace: No
Interior area
- Total structure area: 4,368
- Total interior livable area: 4,368 sqft
- Finished area above ground: 2,576
- Finished area below ground: 1,792
Video & virtual tour
Property
Parking
- Parking features: Driveway, Off Street
- Has uncovered spaces: Yes
Accessibility
- Accessibility features: None
Features
- Levels: One
- Stories: 1
- Patio & porch: Porch, Screened Porch
- Exterior features: Satellite Dish
- Pool features: None
Lot
- Size: 20.17 Acres
Details
- Additional structures: Above Grade, Below Grade, Shed(s)
- Parcel number: 0608008612
- Zoning: R
- Zoning description: Rural
- Special conditions: Standard
- Horses can be raised: Yes
- Horse amenities: Horses Allowed
Construction
Type & style
- Home type: SingleFamily
- Architectural style: Ranch/Rambler
- Property subtype: Farm
Materials
- Vinyl Siding
- Foundation: Crawl Space
- Roof: Asphalt
Condition
- New construction: No
- Year built: 1995
Utilities & green energy
- Sewer: Septic Exists
- Water: Well
Community & HOA
Community
- Subdivision: None Available
HOA
- Has HOA: No
Location
- Region: Preston
- Municipality: Preston
Financial & listing details
- Price per square foot: $263/sqft
- Tax assessed value: $847,400
- Annual tax amount: $8,736
- Date on market: 7/17/2026
- Listing agreement: Exclusive Right To Sell
- Ownership: Fee Simple
- Crops included: Yes
Estimated market value
$1,083,000
$1.03M - $1.14M
$3,057/mo
Price history
| Date | Event | Price |
|---|---|---|
| 9/9/2026 | Contingent | $1,150,000$263/sqft |
Source:  Patterson Schwartz #MDCM2007602 Report a problem Patterson Schwartz #MDCM2007602 Report a problem | ||
| 7/17/2026 | Listed for sale | $1,150,000+98.3%$263/sqft |
Source:  Bright MLS #MDCM2007602 Report a problem Bright MLS #MDCM2007602 Report a problem | ||
| 2/24/2015 | Sold | $580,000+625%$133/sqft |
Source: Public Record Report a problem | ||
| 9/23/2008 | Sold | $80,000-84.8%$18/sqft |
Source: Public Record Report a problem | ||
| 11/2/2007 | Sold | $525,000$120/sqft |
Source: Public Record Report a problem | ||
Public tax history
| Year | Property taxes | Tax assessment |
|---|---|---|
| 2025 | $8,796 +8.2% | $800,000 +7.5% |
| 2024 | $8,128 +8.1% | $744,300 +8.1% |
| 2023 | $7,520 +8.8% | $688,600 +8.8% |
| 2022 | $6,911 +5.2% | $632,900 +5.2% |
| 2021 | $6,571 +5.5% | $601,767 +5.5% |
| 2020 | $6,231 +5.8% | $570,633 +5.8% |
| 2019 | $5,891 +1.1% | $539,500 +1.1% |
| 2018 | $5,825 +1.2% | $533,433 +1.2% |
| 2017 | $5,759 +0.6% | $527,367 +1.2% |
| 2016 | $5,726 | $521,300 |
| 2015 | $5,726 | $521,300 |
| 2014 | $5,726 | $521,300 -10.1% |
| 2013 | -- | $580,000 |
| 2012 | -- | $580,000 |
| 2011 | -- | $580,000 -10.5% |
| 2010 | -- | $648,380 +3% |
| 2009 | -- | $629,412 +75.8% |
| 2008 | -- | $358,110 +7.7% |
| 2007 | -- | $332,560 +7.9% |
| 2006 | -- | $308,270 +8.6% |
| 2005 | -- | $283,980 +9.4% |
| 2004 | -- | $259,690 -6.6% |
| 2003 | -- | $278,120 +2.9% |
| 2002 | -- | $270,380 +3.2% |
| 2001 | -- | $261,870 |
Find assessor info on the county website
Monthly payment
Est. payment
Payment breakdown
Explore the cost of this home by adjusting the details. Changes won't be saved.Climate risks
Neighborhood: 21655
Nearby schools
Schools provided by the listing agent
- District: Caroline County Public Schools
Source: Bright MLS. This data may not be complete. We recommend contacting the local school district to confirm school assignments for this home.

Similar homes
- $649,9003 bd3 ba2.3k sqft7737 Westerly Dr, Preston, MD 21655For Sale
 MLS ID #MDCM2007772, Amy Endzel, Keller Williams Select Realtors of Annapolis. Bright MLS
 - $1,250,0004 bd3 ba3.3k sqft23071 Tuckahoe Springs Dr, Denton, MD 21629For Sale
 MLS ID #MDCM2007476, Sydney Johnson Cohee, Sharon Real Estate P.C.. Bright MLS
 - $1,195,0003 bd4 ba2.3k sqft28772 Outram St, Easton, MD 21601For Sale
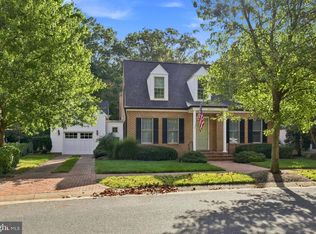 MLS ID #MDTA2015142, Hoppy Stafford, Stafford-Stafford Real Estate. Bright MLS
 - $585,0003 bd3 ba2.3k sqft9055 Rockcliff Dr, Easton, MD 21601For Sale
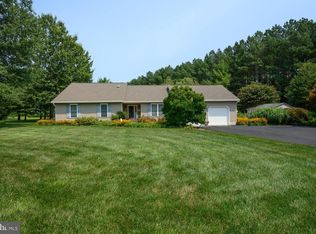 MLS ID #MDTA2015168, Judy Moore, Benson & Mangold, LLC. Bright MLS
 - $1,100,0004 bd3 ba2.3k sqft28221 Widgeon Ter, Easton, MD 21601For SaleMLS ID #MDTA2014946, Meg Moran, Long & Foster Real Estate, Inc.. Bright MLS
- $995,0004 bd4 ba4k sqft29747 Easton Farms Ln, Easton, MD 21601For SaleMLS ID #MDTA2014780, Lish Gannon, Benson & Mangold, LLC. Bright MLS
- $699,0003 bd5 ba3.9k sqft24634 Pealiquor Rd, Denton, MD 21629For SaleMLS ID #MDCM2007706, Barbara Watkins, Benson & Mangold, LLC. Bright MLS
- $979,0004 bd4 ba4.7k sqft32675 Discovery Dr, Easton, MD 21601For SaleMLS ID #MDTA2008302, Glory Bee Costa, Keller Williams Select Realtors of Easton. Bright MLS
- $1,150,0003 bd3 ba4.4k sqft7040 Old School House Ln, Easton, MD 21601For SaleMLS ID #MDTA2014756, Laura Carney, TTR Sotheby's International Realty. Bright MLS
- $865,0005 bd3 ba4k sqft30595 Kingston Rd, Easton, MD 21601For SaleMLS ID #MDTA2014594, Coard Benson, Benson & Mangold, LLC. Bright MLS
- $749,5003 bd3 ba2.3k sqft30108 Deep Branch Ln, Trappe, MD 21673For SaleMLS ID #MDTA2015082, Kathy Christensen, TTR Sotheby's International Realty. Bright MLS
- $755,0003 bd2 ba2.5k sqft3769 Bradley Rd, Federalsburg, MD 21632For SaleMLS ID #MDCM2007682, Sarah Robins, Coldwell Banker Realty. Bright MLS
- $675,0004 bd2 ba2.3k sqft32659 Discovery Dr, Easton, MD 21601For SaleMLS ID #MDTA2014874, Kat Thompson, Benson & Mangold, LLC.. Bright MLS
- $649,9974 bd4 ba2.7k sqft25722 Old Mill Ln, Greensboro, MD 21639For SaleMLS ID #MDCM2007822, Aly Anderson, Allfirst Realty, Inc.. Bright MLS
- $675,0003 bd3 ba3k sqft32930 Oyster Bank Ter, Easton, MD 21601For SaleMLS ID #MDTA2013572, Barbara Watkins, Benson & Mangold, LLC. Bright MLS
- $600,0006 bd4 ba3.5k sqft11592 Holly Rd, Ridgely, MD 21660For SaleMLS ID #MDCM2007724, Jarnell Foster, Samson Properties. Bright MLS
- $1,295,0003 bd4 ba3.7k sqft28751 Emanuel St, Easton, MD 21601For SaleMLS ID #MDTA2014916, Barbara Watkins, Benson & Mangold, LLC. Bright MLS
- $775,0004 bd4 ba3.2k sqft30300 Kings Meadow Pl, Easton, MD 21601For SaleMLS ID #MDTA2014836, Leslie Stevenson, Shore Living Real Estate. Bright MLS
- $1,350,0004 bd5 ba4.9k sqft28658 Hope Cir, Easton, MD 21601For SaleMLS ID #MDTA2015058, Coard Benson, Benson & Mangold, LLC. Bright MLS
