Skip main navigation
Sold
  • Price Unknown

    6354 Stevenson St, Shawnee, KS 66218

    3beds
    1,871sqft
    Single Family Residence
    Built in 1999
    7,840.8 Square Feet Lot
    $423,200 Zestimate®
    $--/sqft
    $2,703 Estimated rent

    Home value

    $423,200

    $402,000 - $444,000

    $2,703/mo

    Zestimate® history
    Loading
    Loading...

    Owner options

    List your home for rent

    $2,703/mo

    Rent Zestimate®

    Find your next renter with Zillow Rental Manager. Plus, with online applications, you can quickly screen prospective tenants – for free.

    Learn more

    $2,703/mo

    Rent Zestimate®

    Refinance and save

    Refinancing to a lower rate could help reduce your monthly payments and save thousands over the life of the loan.

    See today's rates

    Explore your selling options

    Work with a Zillow partner agent

    Leverage their expertise and Zillow's premium Showcase listings to get your home seen by more buyers.

    Get started

    List with your own agent

    Get your home in front of millions of buyers by listing it on Zillow.

    Learn how to do it

    Sell it yourself

    Take full control of how buyers see your home on Zillow by listing For Sale by Owner (FSBO).

    List your home

    What's special

    Laundry roomNew carpetClose to schoolsGreat neighborhoodNew paintNew patioNew deck
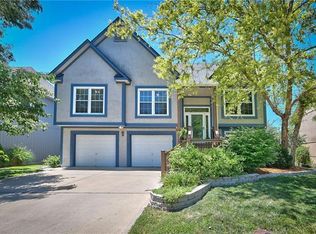
    GORGEOUS home, move in ready! New carpet, refinished hard wood flooring, new paint, new fixtures throughout, new granite countertops in the kitchen AND bathrooms, new flooring in the bathrooms and laundry room, new deck and new patio under the deck! Do you see a pattern here? This is a must see home in a great neighborhood, close to schools, shopping, and easy freeway access!

    Zillow last checked:

    Listing updated:

    Listing Provided by:

    Ashlyn Anderson 918-315-1874,

    Team Weston Realty Group,

    Dawn Weston 913-952-5888,

    Team Weston Realty Group

    Bought with:

    Tanna Guthrie, SP00226276

    EXP Realty LLC

    Source: Heartland MLS as distributed by MLS GRID,MLS#: 2471101MLS Logo

    Facts & features

    Interior

    Bedrooms & bathrooms
    • Bedrooms: 3
    • Bathrooms: 3
    • Full bathrooms: 2
    • 1/2 bathrooms: 1
    Dining room
    • Description: Formal
    Heating
    • Natural Gas
    Cooling
    • Electric
    Appliances
    • Included: Dishwasher, Disposal, Free-Standing Electric Oven, Gas Range
    • Laundry: Laundry Room, Lower Level
    Features
    • Ceiling Fan(s)
    • Flooring: Carpet
    • Windows: Window Coverings
    • Basement: Concrete,Partial,Walk-Out Access
    • Number of fireplaces: 1
    • Fireplace features: Gas, Great Room
    Interior area
    • Total structure area: 1,871
    • Total interior livable area: 1,871 sqft
    • Finished area above ground: 1,371
    • Finished area below ground: 500

    Property

    Parking
    • Total spaces: 2
    • Parking features: Attached
    • Attached garage spaces: 2
    Features
    • Patio & porch: Deck
    Lot
    • Size: 7,840 sqft
    • Features: City Lot, Level
    Details
    • Parcel number: Qp51500003 0015

    Construction

    Type & style
    • Home type: SingleFamily
    • Architectural style: Traditional
    • Property subtype: Single Family Residence
    Materials
    • Stone, Frame
    • Roof: Composition
    Condition
    • Year built: 1999

    Utilities & green energy

    • Sewer: Public Sewer
    • Water: Public

    Community & neighborhood

    Security
    • Security features: Smoke Detector(s)
    Location
    • Region: Shawnee
    • Subdivision: Parkwood

    HOA & financial

    HOA
    • Has HOA: No

    Other

    Other facts
    • Listing terms: Cash,Conventional,FHA,VA Loan
    • Ownership: Investor

    Price history

    DateEventPrice
    2/21/2024Sold--
    Source: Heartland MLS as distributed by MLS GRID #2471101 Report a problem
    2/3/2024Pending sale$375,000$200/sqft
    Source: Heartland MLS as distributed by MLS GRID #2471101 Report a problem
    2/1/2024Listed for sale$375,000$200/sqft
    Source: Heartland MLS as distributed by MLS GRID #2471101 Report a problem

    Public tax history

    YearProperty taxesTax assessment
    2025$5,137 +16.9%$44,069 +16%
    2024$4,395 -3%$37,985 -1.5%
    2023$4,531 +8.3%$38,572 +10.6%
    2022$4,182 $34,879 +4.2%
    2021-- $33,465 +8.1%
    2020$3,903 $30,946 +7.6%
    2019-- $28,773 +3.9%
    2018-- $27,692 +2.9%
    2017$3,565 +3.4%$26,921 +4.7%
    2016$3,448 +2.8%$25,714 +4.3%
    2015$3,356 +7.9%$24,644 +8%
    2013$3,110 -2.8%$22,827 -1%
    2012$3,200 -1.2%$23,057
    2010$3,238 +7.6%$23,057
    2009$3,009 -5%$23,057
    2008$3,166 +2.8%$23,057 0%
    2007$3,080 +8.6%$23,058 +2.3%
    2006$2,836 $22,529 +4%
    2005-- $21,655

    Find assessor info on the county website

    Neighborhood: 66218

    Nearby schools

    GreatSchools rating
    Schools provided by the listing agent
    • Elementary: Clear Creek
    • Middle: Monticello Trails
    • High: De Soto

    Source: Heartland MLS as distributed by MLS GRID. This data may not be complete. We recommend contacting the local school district to confirm school assignments for this home.

    Get a cash offer in 3 minutes
    Find out how much your home could sell for in as little as 3 minutes with a no-obligation cash offer.
    Estimated market value
    $423,200
    Get a cash offer in 3 minutes
    Find out how much your home could sell for in as little as 3 minutes with a no-obligation cash offer.
    Estimated market value
    $423,200