Skip main navigation
Sold for $150,000
  • $150,000

    6354 Swallow Dr, Harrison, MI 48625

    2beds
    952sqft
    Single Family Residence
    Built in 1972
    10,018.8 Square Feet Lot
    $143,400 Zestimate®
    $158/sqft
    $1,408 Estimated rent

    Home value

    $143,400

    $120,000 - $163,000

    $1,408/mo

    Zestimate® history
    Loading
    Loading...

    Owner options

    List your home for rent

    $1,408/mo

    Rent Zestimate®

    Find your next renter with Zillow Rental Manager. Plus, with online applications, you can quickly screen prospective tenants – for free.

    Learn more

    $1,408/mo

    Rent Zestimate®

    Refinance and save

    $1,012/mo

    Est. payment

    Refinancing to a lower rate could help reduce your monthly payments and save thousands over the life of the loan.

    See today's rates

    $1,012/mo

    Est. payment

    Explore your selling options

    Work with a Zillow partner agent

    Leverage their expertise and Zillow's premium Showcase listings to get your home seen by more buyers.

    Get started

    List with your own agent

    Get your home in front of millions of buyers by listing it on Zillow.

    Learn how to do it

    Sell it yourself

    Take full control of how buyers see your home on Zillow by listing For Sale by Owner (FSBO).

    List your home

    What's special

    Fenced-in backyardUpdated doorwallRemodeled bathroomNew windows
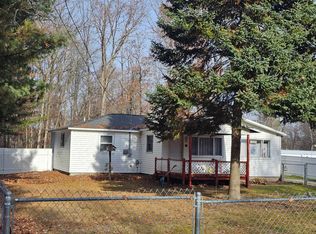
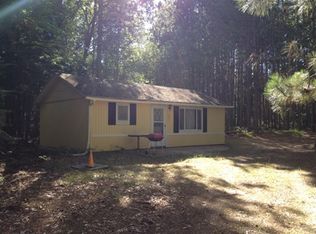
    This charming home features 2 bedrooms plus a bonus room that could easily serve as a third bedroom, office, or guest space. Over the past few years, the owner has completed several updates, including a remodeled bathroom, new windows, and an updated doorwall. Enjoy a peek-a-boo view of Sand Lake, part of the desirable Chain of Lakes in Dodge City. Located within walking distance to the boat launch, you’ll have convenient access to boating, fishing, and all the recreational fun the chain has to offer. Outdoor living is just as inviting, with spacious, updated decks on both the front and back of the home—perfect for entertaining or relaxing. The fenced-in backyard provides added peace of mind for little ones and pets alike. Don’t miss your opportunity to make this home yours—properties like this have a way of finding new owners quickly.

    Zillow last checked:

    Listing updated:

    Listed by:

    ROBIN WITKOWSKI 989-414-7140,

    Century 21 Signature - Clare

    Bought with:

    JOHN CARLSTROM, 6506042750

    HARRISON REALTY INC.

    Source: MiRealSource,MLS#: 50202490MLS LogoOriginating MLS: Clare Gladwin Board of REALTORS

    Facts & features

    Interior

    Bedrooms & bathrooms
    • Bedrooms: 2
    • Bathrooms: 1
    • Full bathrooms: 1
    • Main level bathrooms: 1
    • Main level bedrooms: 2
    Bedroom 1
    • Level: Main
    • Area: 120
    • Dimensions: 12 x 10
    Bedroom 2
    • Level: Main
    • Area: 110
    • Dimensions: 11 x 10
    Bathroom 1
    • Level: Main
    Dining room
    • Level: Main
    • Area: 120
    • Dimensions: 8 x 15
    Kitchen
    • Level: Main
    • Area: 190
    • Dimensions: 19 x 10
    Living room
    • Level: Main
    • Area: 165
    • Dimensions: 11 x 15
    Heating
    • Wall Furnace, Baseboard, Other, Electric
    Appliances
    • Included: Dishwasher, Dryer, Microwave, Other, Range/Oven, Refrigerator, Washer
    • Laundry: First Floor Laundry, Main Level
    Features
    • Basement: None,Crawl Space
    • Has fireplace: No
    Interior area
    • Total structure area: 952
    • Total interior livable area: 952 sqft
    • Finished area above ground: 952
    • Finished area below ground: 0

    Property

    Parking
    • Total spaces: 3
    • Parking features: 3 or More Spaces, Detached
    • Garage spaces: 2
    Features
    • Levels: One
    • Stories: 1
    • Patio & porch: Deck, Porch
    • Fencing: Fence Owned
    • Has view: Yes
    • View description: Lake
    • Has water view: Yes
    • Water view: Lake
    • Frontage type: Road
    • Frontage length: 70
    Lot
    • Size: 10,018 sqft
    • Dimensions: 70 x 140 x 72 x 139
    • Features: Rural, Subdivision
    Details
    • Additional structures: Shed(s), Garage(s)
    • Parcel number: 00812055800
    • Zoning description: Residential
    • Special conditions: Private,Other-See Remarks

    Construction

    Type & style
    • Home type: SingleFamily
    • Architectural style: Ranch
    • Property subtype: Single Family Residence
    Materials
    • Vinyl Siding, Vinyl Trim
    Condition
    • New construction: No
    • Year built: 1972

    Utilities & green energy

    • Sewer: Septic Tank
    • Water: Private Well
    • Utilities for property: Cable Available, Electricity Connected, Propane, Sewer Connected, Water Connected, Propane Tank Owned

    Community & neighborhood

    Location
    • Region: Harrison
    • Subdivision: Dodge City 5

    Other

    Other facts
    • Listing agreement: Exclusive Right To Sell
    • Body type: Manufactured Before 1976
    • Listing terms: Cash,Conventional,FHA,VA Loan

    Price history

    DateEventPrice
    5/4/2026Sold$150,000-3.2%$158/sqft
    Source: MiRealSource #50202490 Report a problem
    4/17/2026Pending sale$155,000$163/sqft
    Source: MiRealSource #50202490 Report a problem
    3/26/2026Listed for sale$155,000+6.9%$163/sqft
    Source: MiRealSource #50202490 Report a problem
    9/21/2025Listing removed$145,000$152/sqft
    Source: MiRealSource #50169153 Report a problem
    8/25/2025Price change$145,000-9.4%$152/sqft
    Source: MiRealSource #50169153 Report a problem
    7/10/2025Price change$160,000-5.9%$168/sqft
    Source: MiRealSource #50169153 Report a problem
    3/20/2025Listed for sale$170,000+165.6%$179/sqft
    Source: MiRealSource #50169153 Report a problem
    10/11/2004Sold$64,000$67/sqft
    Source: MiRealSource #41001259 Report a problem

    Public tax history

    YearProperty taxesTax assessment
    2025$1,048 +35.7%$56,000 +2.9%
    2024$772 $54,400 +13.3%
    2023-- $48,000 +22.8%
    2022-- $39,100 +11.4%
    2021-- $35,100 +10.4%
    2020-- $31,800 +1%
    2019-- $31,500 +2.3%
    2018-- $30,800 +2.3%
    2017-- $30,100 +3.1%
    2016-- $29,200 -0.7%
    2015-- $29,400 +7.3%
    2014-- $27,400 +2.2%
    2013-- $26,800 -11.6%
    2012-- $30,300
    2011-- $30,300 -12.2%
    2010-- $34,500

    Find assessor info on the county website

    Neighborhood: 48625

    Nearby schools

    GreatSchools rating
    Schools provided by the listing agent
    • District: Harrison Community Schools

    Source: MiRealSource. This data may not be complete. We recommend contacting the local school district to confirm school assignments for this home.

    Get pre-qualified for a loan
    At Zillow Home Loans, we can pre-qualify you in as little as 5 minutes with no impact to your credit score.

    An equal housing lender. NMLS #10287.