Modern finishes, spacious layout, and a large backyard come together in this Arvada home. This move in ready home features 4 bedrooms, 2 bathrooms, quartz countertops, stainless steel appliances, and new paint throughout. Step inside to discover an inviting open-concept main level where the living room flows seamlessly into the dining area and beautifully updated kitchen. This home sits on an 8,843 sq. ft lot. The private backyard includes a covered patio, mature landscaping, and generous space for outdoor living, gardening, or pets. Additional features include central air conditioning and forced air heat. No HOA or metro district. Located within Jefferson County R-1 schools with convenient access to Olde Town Arvada, parks, shopping, dining, and commuter routes. Do not miss this opportunity to own this beautifully updated home in a location that truly offers the best of living in Lamar Heights.
For sale
Price cut: $10.9K (8/21)
$639,000
6354 Upham Street, Arvada, CO 80003
4beds
2,240sqft
Single Family Residence
Built in 1960
8,843 Square Feet Lot
$633,400 Zestimate®
$285/sqft
$-- HOA
What's special
- 37 days
- 256
- 19
Zillow last checked:
Listing updated:
Listed by:
Jesus Chacon Duran 720-238-9348 tonycorealtor@gmail.com,
Megastar Realty
Source: REcolorado as distributed by MLS GRID,MLS#: 6469474
Facts & features
Interior
Bedrooms & bathrooms
- Bedrooms: 4
- Bathrooms: 2
- Full bathrooms: 2
Bedroom
- Level: Upper
Bedroom
- Level: Upper
Bedroom
- Level: Upper
Bedroom
- Level: Lower
Bathroom
- Level: Upper
Bathroom
- Level: Lower
Kitchen
- Level: Main
Living room
- Level: Main
Heating
- Forced Air
Cooling
- Central Air
Features
- Basement: Finished,Partial
Interior area
- Total structure area: 2,240
- Total interior livable area: 2,240 sqft
- Finished area above ground: 1,730
- Finished area below ground: 510
Property
Parking
- Total spaces: 3
- Parking features: Garage - Attached
- Attached garage spaces: 1
Features
- Levels: Tri-Level
Lot
- Size: 8,843 Square Feet
Details
- Parcel number: 007081
- Special conditions: Standard
Construction
Type & style
- Home type: SingleFamily
- Property subtype: Single Family Residence
Materials
- Brick, Wood Siding
- Foundation: Structural
Condition
- Updated/Remodeled
- Year built: 1960
Utilities & green energy
- Sewer: Public Sewer
Community & HOA
Community
- Subdivision: Wadsworth Heights
HOA
- Has HOA: No
Location
- Region: Arvada
Financial & listing details
- Price per square foot: $285/sqft
- Tax assessed value: $503,778
- Annual tax amount: $2,602
- Date on market: 7/26/2026
- Listing terms: Cash,Conventional,FHA,Other,VA Loan
- Exclusions: Any Personal Items, Any Staging Items.
- Ownership: Agent Owner
Estimated market value
$633,400
$602,000 - $665,000
$3,034/mo
Price history
| Date | Event | Price |
|---|---|---|
| 8/21/2026 | Price change | $639,000-1.7%$285/sqft |
Source:  REcolorado as distributed by MLS GRID #6469474 Report a problem REcolorado as distributed by MLS GRID #6469474 Report a problem | ||
| 8/2/2026 | Price change | $649,900-7%$290/sqft |
Source: REcolorado as distributed by MLS GRID #6469474 Report a problem | ||
| 7/27/2026 | Listed for sale | $699,000+42.7%$312/sqft |
Source: REcolorado as distributed by MLS GRID #6469474 Report a problem | ||
| 4/7/2026 | Sold | $490,000-1%$219/sqft |
Source: REcolorado as distributed by MLS GRID #7555170 Report a problem | ||
| 3/22/2026 | Pending sale | $495,000$221/sqft |
Source: REcolorado as distributed by MLS GRID #7555170 Report a problem | ||
| 3/20/2026 | Listed for sale | $495,000$221/sqft |
Source: REcolorado as distributed by MLS GRID #7555170 Report a problem | ||
Public tax history
| Year | Property taxes | Tax assessment |
|---|---|---|
| 2025 | $2,402 -0.1% | $31,486 0% |
| 2024 | $2,405 +32.9% | $31,496 |
| 2023 | $1,809 -1.6% | $31,496 +23.9% |
| 2022 | $1,839 +25.1% | $25,426 -2.8% |
| 2021 | $1,470 | $26,158 +16.9% |
| 2020 | $1,470 +1.4% | $22,383 |
| 2019 | $1,450 +20.2% | $22,383 +14.7% |
| 2018 | $1,206 | $19,520 |
| 2017 | $1,206 +27.3% | $19,520 +9.7% |
| 2016 | $947 +100% | $17,801 |
| 2015 | $474 -34.1% | $17,801 +25.4% |
| 2014 | $718 +1.9% | $14,192 |
| 2013 | $705 -48.9% | $14,192 +0.9% |
| 2012 | $1,381 +2% | $14,065 |
| 2011 | $1,354 +5.8% | $14,065 +1.4% |
| 2010 | $1,280 -6.8% | $13,870 |
| 2009 | $1,374 +0% | $13,870 -6.7% |
| 2008 | $1,373 -2.3% | $14,860 |
| 2007 | $1,406 +1% | $14,860 -1.3% |
| 2006 | $1,392 -2.6% | $15,060 -2.7% |
| 2005 | $1,429 +9.3% | $15,480 |
| 2004 | $1,308 +6.3% | $15,480 |
| 2003 | $1,231 +1.7% | $15,480 +8% |
| 2002 | $1,210 +8.9% | $14,330 +21.8% |
| 2001 | $1,111 -1% | $11,770 |
| 2000 | $1,122 | $11,770 |
Find assessor info on the county website
Monthly payment
Est. payment
Payment breakdown
Explore the cost of this home by adjusting the details. Changes won't be saved.Climate risks
Neighborhood: Lamar Heights
Nearby schools
Schools provided by the listing agent
- Elementary: Secrest
- Middle: North Arvada
- High: Arvada
- District: Jefferson County R-1
Source: REcolorado as distributed by MLS GRID. This data may not be complete. We recommend contacting the local school district to confirm school assignments for this home.
Similar homes
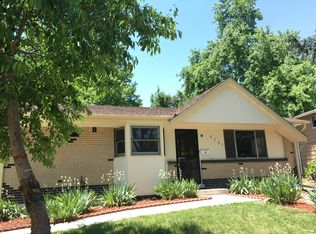
- $650,0004 bd3 ba2.2k sqft8733 Kendall Court, Arvada, CO 80003For Sale

 MLS ID #9116431, Yulissa Moreno, Keller Williams Realty Downtown LLC. REcolorado as distributed by MLS GRID
 - $549,0005 bd2 ba2k sqft6340 W 61st Avenue, Arvada, CO 80003For Sale
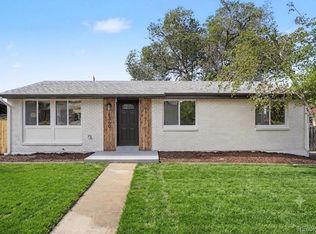 MLS ID #2183461, Jason Lewis, Your Castle Real Estate Inc. REcolorado as distributed by MLS GRID
 - $575,0004 bd3 ba2.5k sqft3963 W 65th Place, Arvada, CO 80003For Sale
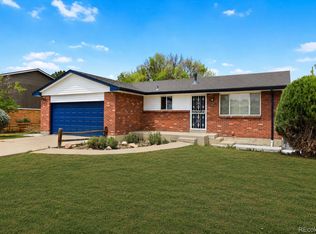 MLS ID #7969001, Andrea Price, Price & Co. Real Estate. REcolorado as distributed by MLS GRID
 - $750,0005 bd3 ba2.8k sqft6561 Marshall Street, Arvada, CO 80003For Sale
 MLS ID #6903797, Jessica Northrop, Compass - Denver. REcolorado as distributed by MLS GRID
 - $635,0005 bd3 ba2.6k sqft6017 Vivian Court, Arvada, CO 80004For SaleMLS ID #9792010, Carolyn Tracy, eXp Realty, LLC. REcolorado as distributed by MLS GRID
- $650,0006 bd3 ba2.2k sqft9530 W 53rd Avenue, Arvada, CO 80002For SaleMLS ID #2056503, Robyn Phipps, Compass - Denver. REcolorado as distributed by MLS GRID
- $610,0004 bd2 ba1.9k sqft11854 W 65th Place, Arvada, CO 80004For SaleMLS ID #6136836, Yvonne Faraci, Compass - Denver. REcolorado as distributed by MLS GRID
- $699,0005 bd3 ba2.3k sqft6010 Johnson Way, Arvada, CO 80004For Sale
 MLS ID #1064912, Nikki Dishneau, All Avenue Luxury- eXp. IRES as distributed by MLS GRID
 - $589,0004 bd2 ba1.7k sqft10018 W 60th Avenue, Arvada, CO 80004For SaleMLS ID #3964584, Jesus Chacon Duran, Megastar Realty. REcolorado as distributed by MLS GRID
- $560,0003 bd3 ba1.8k sqft5760 W 71st Avenue, Arvada, CO 80003For SaleMLS ID #2447212, Kam Halcomb, Kam Halcomb. REcolorado as distributed by MLS GRID
- $648,0006 bd3 ba2.3k sqft7000 Zuni Street, Denver, CO 80221New ConstructionMLS ID #9192663, Noah Lyman, Blue Pebble Homes. REcolorado as distributed by MLS GRID
- $700,0005 bd4 ba2.1k sqft7045 Routt Street, Arvada, CO 80004For SaleMLS ID #9707867, The Awaka Group, Real Broker, LLC DBA Real. REcolorado as distributed by MLS GRID
- $544,0003 bd3 ba1.2k sqft7912 Depew Street, Arvada, CO 80003For SaleMLS ID #7360808, Colin Kelley, Compass - Denver. REcolorado as distributed by MLS GRID
- $525,0004 bd3 ba2k sqft7850 N Raleigh Street, Westminster, CO 80030For SaleMLS ID #9567319, Brooks O'Hearn, eXp Realty, LLC. REcolorado as distributed by MLS GRID
- $615,0004 bd3 ba2.2k sqft9305 Utica Street, Westminster, CO 80031For SaleMLS ID #4100868, Aaron Hart, 1858 Real Estate. REcolorado as distributed by MLS GRID
- $624,9004 bd2 ba1.9k sqft50 S Yukon Street, Lakewood, CO 80226For SaleMLS ID #7026836, Cesar Reyes, Megastar Realty. REcolorado as distributed by MLS GRID
- $660,0004 bd4 ba2.9k sqft8839 winona Court, Westminster, CO 80031For SaleMLS ID #4209166, Michelle Barco, HomeSmart Realty. REcolorado as distributed by MLS GRID
- $649,9003 bd2 ba1.8k sqft4992 Bryant Street, Denver, CO 80221For SaleMLS ID #5302715, Robert Hryniewich, HomeSmart. REcolorado as distributed by MLS GRID
- $640,0006 bd3 ba1.9k sqft170 S Eaton Street, Lakewood, CO 80226For SaleMLS ID #3814793, Beth Concha, Invalesco Real Estate. REcolorado as distributed by MLS GRID
- $739,9004 bd2 ba2.1k sqft2935 Webster St, Wheat Ridge, CO 80033For SaleMLS ID #1065752, Ashley Bremmer, Signature Realty North. IRES as distributed by MLS GRID
