Imagine a luxurious lakefront condo that has undergone a complete remodel, designed to blend modern elegance with the tranquility of its natural surroundings. This upscale residence boasts a stunning view of the lake.An open floor plan seamlessly integrates the living, dining, and kitchen areas. Original kitchen was redesigned to open the space, which includes an ample island to increase counter area, A fully equipped kitchen awaits, featuring all-new appliances including a Refrigerator, Microwave, Oven/Cooktop with vent, and Washer & Dryer—all of which are included with the home. Experience fresh interiors with newly installed flooring and plush carpeting, enhancing both aesthetic appeal and comfort. All new custom blinds add elegance and a touch of sophistication. The master bedroom suite is a private retreat, offering views of the lake, a walk-in closet, and a luxurious en-suite bathroom with a beautiful large tile shower, extra space in bath is perfect for a makeup table. Additional bedrooms are well-appointed and perfect for guests or family members. Hall bath was also remodeled. A brand-new furnace, providing efficient and reliable heating. and new AC unit. These upgrades not only enhance the functionality and efficiency of your home but also elevate its overall appeal and livability. Outside, the condo includes not only a one-car attached garage for convenience but also two detached garages for extra storage or vehicles. The grounds are meticulously landscaped, providing a serene environment for outdoor relaxation and recreation. Association offers docks for rent for your boats and water toys. Great sandy bottom swimming area. This upscale lakefront condo offers not just a home, but a lifestylea blend of modern luxury, natural beauty, and convenient amenities that redefine lakeside living.
Sold for $585,000
$585,000
6354 W Lake Dr #28, Haslett, MI 48840
2beds
2,219sqft
Condominium
Built in 1986
-- sqft lot
$618,300 Zestimate®
$264/sqft
$2,841 Estimated rent
Home value
$618,300
$575,000 - $668,000
$2,841/mo
Zestimate® history
Owner options
List your home for rent
$2,841/mo
Rent Zestimate®
Find your next renter with Zillow Rental Manager. Plus, with online applications, you can quickly screen prospective tenants – for free.
$2,841/mo
Rent Zestimate®
Refinance and save
$4,647/mo
Est. payment
Refinancing to a lower rate could help reduce your monthly payments and save thousands over the life of the loan.
$4,647/mo
Est. payment
Explore your selling options
Work with a Zillow partner agent
Leverage their expertise and Zillow's premium Showcase listings to get your home seen by more buyers.
Get startedList with your own agent
Get your home in front of millions of buyers by listing it on Zillow.
Learn how to do itSell it yourself
Take full control of how buyers see your home on Zillow by listing For Sale by Owner (FSBO).
List your homeWhat's special
Zillow last checked:
Listing updated:
Listed by:
Tracey Hernly & Co.,
Howard Hanna Real Estate Executives
Bought with:
Lynne VanDeventer, 6501128440
Coldwell Banker Professionals -Okemos
Source: Greater Lansing AOR,MLS#: 282174
Facts & features
Interior
Bedrooms & bathrooms
- Bedrooms: 2
- Bathrooms: 3
- Full bathrooms: 3
Primary bedroom
- Level: Second
- Area: 241.65 Square Feet
- Dimensions: 17.9 x 13.5
Bedroom 2
- Level: Second
- Area: 170.17 Square Feet
- Dimensions: 10.75 x 15.83
Dining room
- Level: First
- Area: 164.4 Square Feet
- Dimensions: 13.42 x 12.25
Kitchen
- Level: First
- Area: 305.8 Square Feet
- Dimensions: 22 x 13.9
Living room
- Level: First
- Area: 289.25 Square Feet
- Dimensions: 21.83 x 13.25
Office
- Level: First
- Area: 209.61 Square Feet
- Dimensions: 13.9 x 15.08
Other
- Level: First
- Area: 104.96 Square Feet
- Dimensions: 9.33 x 11.25
Heating
- Natural Gas
Cooling
- Central Air
Appliances
- Included: Disposal, Gas Oven, Gas Water Heater, Microwave, Washer, Refrigerator, Free-Standing Gas Range, Dryer, Dishwasher
- Laundry: Main Level
Features
- Ceiling Fan(s), Entrance Foyer, Granite Counters, Kitchen Island, Open Floorplan, Walk-In Closet(s)
- Windows: Blinds
- Basement: None
- Number of fireplaces: 1
- Fireplace features: Gas, Living Room
Interior area
- Total structure area: 2,219
- Total interior livable area: 2,219 sqft
- Finished area above ground: 2,219
- Finished area below ground: 0
Property
Parking
- Total spaces: 5
- Parking features: Additional Parking, Attached, Finished, Garage Door Opener, Garage Faces Front, Overhead Storage, Paved
- Attached garage spaces: 5
Features
- Levels: Two
- Stories: 2
- Patio & porch: Front Porch, Patio
- Has view: Yes
- View description: Lake
- Has water view: Yes
- Water view: Lake
- Waterfront features: Lake, Lake Front, Lake Privileges
- Frontage type: Waterfront
Lot
- Features: Cul-De-Sac, Sprinklers In Front, Sprinklers In Rear, Waterfront
Details
- Foundation area: 0
- Parcel number: 33020203204028
- Zoning description: Zoning
Construction
Type & style
- Home type: Condo
- Architectural style: Traditional
- Property subtype: Condominium
Materials
- Brick, Vinyl Siding
- Foundation: Slab
- Roof: Shingle
Condition
- Year built: 1986
Utilities & green energy
- Sewer: Public Sewer
- Water: Public
- Utilities for property: Natural Gas Connected, Electricity Connected, Cable Available
Community & HOA
Community
- Security: Security System, Smoke Detector(s)
- Subdivision: North Shore
HOA
- Has HOA: Yes
- Services included: Snow Removal, Liability Insurance, Maintenance Grounds, Fire Insurance, Maintenance Structure
- HOA fee: $578 monthly
- HOA name: North Shore Condominium
Location
- Region: Haslett
Financial & listing details
- Price per square foot: $264/sqft
- Annual tax amount: $11,301
- Date on market: 7/18/2024
- Listing terms: Cash,Conventional
- Road surface type: Paved
Price history
| Date | Event | Price |
|---|---|---|
| 8/16/2024 | Sold | $585,000-10%$264/sqft |
Source:  Greater Lansing AOR #282174 Report a problem Greater Lansing AOR #282174 Report a problem | ||
| 8/2/2024 | Contingent | $650,000$293/sqft |
Source: Greater Lansing AOR #282174 Report a problem | ||
| 7/18/2024 | Listed for sale | $650,000$293/sqft |
Source: Greater Lansing AOR #282174 Report a problem | ||
Public tax history
Tax history is unavailable.
Neighborhood: 48840
Nearby homes
- $537,5002 bd3 ba2.2k sqft6340 W Lake Dr #21, Haslett, MI 48840Off Market
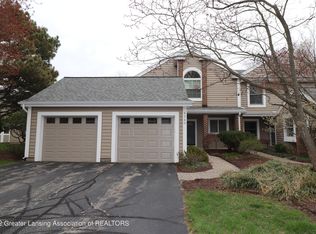
- $436,2004 bd3 ba1.7k sqft6348 W Lake Dr, Haslett, MI 48840Off Market

- $419,5002 bd3 ba2.2k sqft6344 W Lake Dr, Haslett, MI 48840Off Market
- $188,500-- bd1 ba-- sqft6344 Lake Dr, Haslett, MI 48840Off Market
- $125,800-- bd1 ba-- sqft6352 Lake Dr, Haslett, MI 48840Off Market
- $201,000-- bd1 ba-- sqft6354 Lake Dr, Haslett, MI 48840Off Market
- $201,000-- bd1 ba-- sqft6354 Lake Dr, Haslett, MI 48840Off Market
- $210,100-- bd1 ba-- sqft6342 Lake Dr, Haslett, MI 48840Off Market
Nearby schools
GreatSchools rating
- 6/10Vera Ralya Elementary SchoolGrades: 2-5Distance: 1.6 mi
- 8/10Haslett Middle SchoolGrades: 6-8Distance: 1.7 mi
- 9/10Haslett High SchoolGrades: 9-12Distance: 2 mi
Schools provided by the listing agent
- High: Haslett
Source: Greater Lansing AOR. This data may not be complete. We recommend contacting the local school district to confirm school assignments for this home.
Get a cash offer in 3 minutes
Find out how much your home could sell for in as little as 3 minutes with a no-obligation cash offer.
Estimated market value
$618,300
Get a cash offer in 3 minutes
Find out how much your home could sell for in as little as 3 minutes with a no-obligation cash offer.
Estimated market value
$618,300
- Michigan
- Ingham County
- Haslett
- 48840
- 6354 W Lake Dr Unit 28
Nearby cities
Nearby zip codes
Other Haslett Topics
