Skip main navigation
Closed
  • $387,000

    6355 Autumn View Point, Acworth, GA 30101

    4beds
    2,140sqft
    Single Family Residence, Residential
    Built in 1999
    0.47 Acres Lot
    $389,400 Zestimate®
    $181/sqft
    $2,512 Estimated rent

    Home value

    $389,400

    $362,000 - $421,000

    $2,512/mo

    Zestimate® history
    Loading
    Loading...

    Owner options

    List your home for rent

    $2,512/mo

    Rent Zestimate®

    Find your next renter with Zillow Rental Manager. Plus, with online applications, you can quickly screen prospective tenants – for free.

    Learn more

    $2,512/mo

    Rent Zestimate®

    Refinance and save

    $2,697/mo

    Est. payment

    Refinancing to a lower rate could help reduce your monthly payments and save thousands over the life of the loan.

    See today's rates

    $2,697/mo

    Est. payment

    Explore your selling options

    Work with a Zillow partner agent

    Leverage their expertise and Zillow's premium Showcase listings to get your home seen by more buyers.

    Get started

    List with your own agent

    Get your home in front of millions of buyers by listing it on Zillow.

    Learn how to do it

    Sell it yourself

    Take full control of how buyers see your home on Zillow by listing For Sale by Owner (FSBO).

    List your home

    What's special

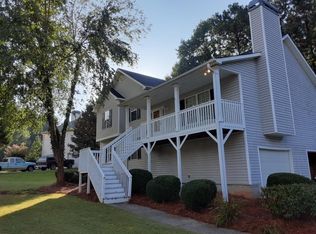
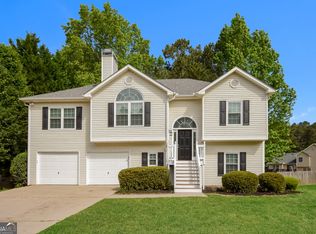
    Price just reduced $10,000!!! Location, location, location...this Acworth home is right where you want to be! Near top-rated schools, shopping, dining, Hwy 41 and I-75. Just a short drive to area attractions like Lake Allatoona, Allatoona Creek Park, Red Top Mountian, LakePoint Sports, multiple golf courses, and more. This isn't just a house; it's the perfect place to create lasting memories. This 4-bedroom, 3-bathroom home offers an exceptional blend of comfort, style and privacy on a spacious .467 acre cul-de-sac lot....now at an even more exceptional value! Step inside and be greeted by an open-concept main floor, bathed in natural light and designed for modern living. Vaulted ceilings, hardwood floors, and oversized windows create an inviting atmosphere in the great room, anchored by a cozy fireplace. The eat-in kitchen is both functional and charming, featuring stained cabinetry, granite countertops, and a gas range. A separate dining room offers direct access to the expansive rear deck. The main floor hosts the primary suite with tray ceiling, walk-in closet, and ensuite with a separate soaking tub, walk-in shower, and dual vanity. Two additional bedrooms and a full bathroom complete this level. Descend to the versatile terrace level to find a flexible bonus room, large bedroom, full bathroom and conveniently located laundry room. Don't miss the oversized two-car garage with custom storage solutions. Outside, your sanctuary awaits! Relax on the deck (with the brand new composite deck boards), sip your coffee while enjoying the sounds of nature and your peaceful wooded view. Host gatherings with friends and family, grill out, roast s'mores at the fire pit, play ball in the yard and make the most of this incredible lot. Schedule your showing today!

    Zillow last checked:

    Listing updated:

    Listed by:

    Kim Jarvis,

    Atlanta Communities 657-253-3349

    Bought with:

    Kelley Delaperriere, 369310

    Redfin Corporation

    Source: FMLS GA,MLS#: 7597897MLS Logo

    Facts & features

    Interior

    Bedrooms & bathrooms
    • Bedrooms: 4
    • Bathrooms: 3
    • Full bathrooms: 3
    • Main level bathrooms: 2
    • Main level bedrooms: 3
    Rooms
    • Room types: Bonus Room, Laundry
    Primary bedroom
    • Features: Master on Main
    • Level: Master on Main
    Bedroom
    • Features: Master on Main
    Primary bathroom
    • Features: Double Vanity, Separate Tub/Shower, Soaking Tub
    Dining room
    • Features: Great Room, Open Concept
    Kitchen
    • Features: Cabinets Stain, Eat-in Kitchen, Pantry, Stone Counters, View to Family Room
    Heating
    • Central
    Cooling
    • Central Air
    Appliances
    • Included: Dishwasher, Microwave, Refrigerator
    • Laundry: Laundry Room, Lower Level
    Features
    • Double Vanity, Tray Ceiling(s), Vaulted Ceiling(s), Walk-In Closet(s)
    • Flooring: Hardwood, Tile
    • Windows: None
    • Basement: Finished
    • Number of fireplaces: 1
    • Fireplace features: Living Room
    • Common walls with other units/homes: No Common Walls
    Interior area
    • Total structure area: 2,140
    • Total interior livable area: 2,140 sqft

    Property

    Parking
    • Total spaces: 2
    • Parking features: Driveway, Garage, Garage Door Opener, Garage Faces Side
    • Garage spaces: 2
    • Has uncovered spaces: Yes
    Accessibility
    • Accessibility features: None
    Features
    • Levels: Two
    • Stories: 2
    • Patio & porch: Deck, Front Porch, Patio
    • Exterior features: Other, No Dock
    • Pool features: None
    • Spa features: None
    • Fencing: None
    • Has view: Yes
    • View description: Trees/Woods
    • Waterfront features: None
    • Body of water: None
    Lot
    • Size: 0.47 Acres
    • Features: Back Yard, Cul-De-Sac, Front Yard, Wooded
    Details
    • Additional structures: None
    • Parcel number: 20007701040
    • Other equipment: None
    • Horse amenities: None

    Construction

    Type & style
    • Home type: SingleFamily
    • Architectural style: Traditional
    • Property subtype: Single Family Residence, Residential
    Materials
    • Vinyl Siding
    • Foundation: Slab
    • Roof: Shingle
    Condition
    • Resale
    • New construction: No
    • Year built: 1999

    Utilities & green energy

    • Electric: Other
    • Sewer: Septic Tank
    • Water: Public
    • Utilities for property: Cable Available, Electricity Available, Natural Gas Available, Phone Available, Water Available
    Green energy
    • Energy efficient items: None
    • Energy generation: None

    Community & HOA

    Community
    • Features: Homeowners Assoc, Near Schools, Near Shopping, Playground, Pool
    • Security: Smoke Detector(s)
    • Subdivision: Woodstream
    HOA
    • Has HOA: No
    • HOA fee: $330 annually
    Location
    • Region: Acworth

    Financial & listing details

    • Price per square foot: $181/sqft
    • Tax assessed value: $397,680
    • Annual tax amount: $3,741
    • Date on market: 6/6/2025
    • Cumulative days on market: 110 days
    • Listing terms: Cash,Conventional,FHA
    • Electric utility on property: Yes
    • Road surface type: Asphalt

    Price history

    DateEventPrice
    10/22/2025Sold$387,000-0.8%$181/sqft
    Source: FMLS GA #7597897 Report a problem
    10/2/2025Pending sale$390,000$182/sqft
    Source: FMLS GA #7597897 Report a problem
    9/7/2025Price change$390,000-2.5%$182/sqft
    Source: GAMLS #10544494 Report a problem
    7/24/2025Price change$400,000-2.4%$187/sqft
    Source: GAMLS #10544494 Report a problem
    6/14/2025Listed for sale$410,000+157.9%$192/sqft
    Source: FMLS GA #7597897 Report a problem
    5/20/2002Sold$159,000+7.5%$74/sqft
    Source: Public Record Report a problem
    6/16/2000Sold$147,900+12.1%$69/sqft
    Source: Public Record Report a problem
    10/14/1998Sold$131,900$62/sqft
    Source: Public Record Report a problem

    Public tax history

    YearProperty taxesTax assessment
    2024$3,741 +30.1%$159,072 +10.3%
    2023$2,875 -3.1%$144,176 +17.9%
    2022$2,966 +29.5%$122,316 +33.7%
    2021$2,290 $91,456
    2020$2,290 +6.4%$91,456 +7.3%
    2019$2,153 +10.9%$85,204 +12.8%
    2018$1,942 $75,548 +8.9%
    2017$1,942 +13%$69,344
    2016$1,719 +18.7%$69,344 +19.6%
    2015$1,447 -0.8%$57,964
    2014$1,460 +42.5%$57,964 +34.8%
    2013$1,024 -0.8%$43,008
    2012$1,033 -24.3%$43,008 -20.2%
    2011$1,363 -17.5%$53,872 -18.9%
    2010$1,652 $66,424
    2009$1,652 +11%$66,424
    2006$1,488 -25%$66,424
    2005$1,984 +12.5%$66,424 +12.5%
    2004$1,764 $59,068
    2003$1,764 $59,068
    2002$1,764 -0.5%$59,068
    2001$1,773 +28.3%$59,068
    2000$1,382 $59,068
    Find assessor info on the county website

    Neighborhood: 30101

    Nearby schools

    GreatSchools rating
    Schools provided by the listing agent
    • Elementary: Pickett's Mill
    • Middle: Durham
    • High: Allatoona

    Source: FMLS GA. This data may not be complete. We recommend contacting the local school district to confirm school assignments for this home.

    Get a cash offer in 3 minutes
    Find out how much your home could sell for in as little as 3 minutes with a no-obligation cash offer.
    Estimated market value
    $389,400
    Get a cash offer in 3 minutes
    Find out how much your home could sell for in as little as 3 minutes with a no-obligation cash offer.
    Estimated market value
    $389,400