Welcome to this exceptional home in the highly sought-after Spring Ridge community! This stunning 4-bedroom, 3.5-bath residence is truly better than new, showcasing meticulous care, thoughtful upgrades, and modern finishes throughout. A charming paver walkway leads to an expansive covered front porch—perfect for relaxing and enjoying the neighborhood. Step inside to a grand two-story foyer that opens to elegant formal living and dining areas, along with a private office featuring beautiful French doors—ideal for working from home. The updated kitchen and morning room are designed to impress, featuring granite countertops, a large center island, custom blinds, black stainless steel smart appliances, and a custom wine bar—perfect for entertaining. Just beyond, the spacious family room offers plush carpeting, soaring ceilings, and a cozy gas fireplace, creating the perfect gathering space. Upstairs, the luxurious primary suite includes a private sitting area, two large walk-in closets, and a stunning, fully renovated en-suite bath. Three additional generously sized bedrooms and a beautifully updated full hallway bathroom complete the upper level. The fully finished lower level is built for entertainment and flexibility, featuring a custom bar, full bathroom, and a versatile flex space currently used as a home gym. Step outside to your private backyard oasis, complete with a tiered paver patio and built-in grill—perfect for outdoor living and hosting gatherings. Additional highlights include a fully painted garage with epoxy-coated flooring and TWO 240V electric car chargers—an exceptional upgrade for modern living. Enjoy all that Spring Ridge has to offer, including community pools, tennis courts, soccer fields, and vibrant neighborhood events. Located in the highly rated Oakdale High School district and just minutes from shopping, dining, and major commuter routes, this home truly has it all. Bonus: Storage cabinets in the garage and the pool table in the basement convey with the home.
Sold for $850,000
$850,000
6355 Bannister Dr, Frederick, MD 21701
4beds
4,806sqft
Single Family Residence
Built in 2001
9,888 Square Feet Lot
$849,900 Zestimate®
$177/sqft
$3,887 Estimated rent
Home value
$849,900
$799,000 - $901,000
$3,887/mo
Zestimate® history
Owner options
List your home for rent
$3,887/mo
Rent Zestimate®
Find your next renter with Zillow Rental Manager. Plus, with online applications, you can quickly screen prospective tenants – for free.
$3,887/mo
Rent Zestimate®
Refinance and save
$5,294/mo
Est. payment
Refinancing to a lower rate could help reduce your monthly payments and save thousands over the life of the loan.
$5,294/mo
Est. payment
Explore your selling options
Work with a Zillow partner agent
Leverage their expertise and Zillow's premium Showcase listings to get your home seen by more buyers.
Get startedList with your own agent
Get your home in front of millions of buyers by listing it on Zillow.
Learn how to do itSell it yourself
Take full control of how buyers see your home on Zillow by listing For Sale by Owner (FSBO).
List your homeWhat's special
Cozy gas fireplacePrivate backyard oasisCustom blindsCustom wine barTiered paver patioGrand two-story foyerSoaring ceilings
Zillow last checked:
Listing updated:
Listed by:
Bala Gatla 804-503-7990,
Nine Realty LLC
Bought with:
Roberta McNamara, 17168
RE/MAX Results
Source: Bright MLS,MLS#: MDFR2080836
Facts & features
Interior
Bedrooms & bathrooms
- Bedrooms: 4
- Bathrooms: 4
- Full bathrooms: 3
- 1/2 bathrooms: 1
- Main level bathrooms: 1
Rooms
- Room types: Living Room, Dining Room, Primary Bedroom, Bedroom 2, Bedroom 3, Bedroom 4, Kitchen, Family Room, Study, Sun/Florida Room, Laundry, Recreation Room, Bathroom 1, Primary Bathroom
Primary bedroom
- Features: Flooring - Carpet
- Level: Upper
Bedroom 2
- Features: Flooring - Carpet
- Level: Upper
Bedroom 3
- Features: Flooring - Carpet
- Level: Upper
Bedroom 4
- Features: Flooring - Carpet
- Level: Upper
Primary bathroom
- Features: Flooring - Ceramic Tile
- Level: Upper
Bathroom 1
- Features: Flooring - Ceramic Tile
- Level: Upper
Dining room
- Features: Flooring - HardWood
- Level: Main
Family room
- Features: Flooring - Carpet
- Level: Main
Kitchen
- Features: Flooring - HardWood
- Level: Main
Laundry
- Features: Flooring - HardWood
- Level: Main
Living room
- Features: Flooring - HardWood
- Level: Main
Recreation room
- Features: Flooring - Carpet
- Level: Lower
Study
- Features: Flooring - HardWood
- Level: Main
Other
- Features: Flooring - HardWood
- Level: Main
Heating
- Heat Pump, Electric
Cooling
- Other, Electric
Appliances
- Included: Gas Water Heater
- Laundry: Laundry Room
Features
- Flooring: Hardwood, Carpet
- Basement: Walk-Out Access
- Number of fireplaces: 1
Interior area
- Total structure area: 5,260
- Total interior livable area: 4,806 sqft
- Finished area above ground: 3,456
- Finished area below ground: 1,350
Property
Parking
- Total spaces: 2
- Parking features: Garage Faces Front, Attached
- Attached garage spaces: 2
Accessibility
- Accessibility features: Accessible Entrance
Features
- Levels: Three
- Stories: 3
- Pool features: Community
Lot
- Size: 9,888 Square Feet
Details
- Additional structures: Above Grade, Below Grade
- Parcel number: 1109309217
- Zoning: PUD
- Special conditions: Standard
Construction
Type & style
- Home type: SingleFamily
- Architectural style: Colonial,Traditional
- Property subtype: Single Family Residence
Materials
- Stone, Vinyl Siding, Brick
- Foundation: Slab
Condition
- New construction: No
- Year built: 2001
Utilities & green energy
- Sewer: Public Sewer
- Water: Public
Community & HOA
Community
- Subdivision: Spring Ridge
HOA
- Has HOA: Yes
- HOA fee: $103 monthly
Location
- Region: Frederick
Financial & listing details
- Price per square foot: $177/sqft
- Tax assessed value: $746,867
- Annual tax amount: $8,146
- Date on market: 4/24/2026
- Listing agreement: Exclusive Right To Sell
- Listing terms: Cash,Conventional,FHA,VA Loan
- Ownership: Fee Simple
Price history
| Date | Event | Price |
|---|---|---|
| 6/1/2026 | Sold | $850,000-4%$177/sqft |
Source:  Bright MLS #MDFR2080836 Report a problem Bright MLS #MDFR2080836 Report a problem | ||
| 4/30/2026 | Contingent | $885,000$184/sqft |
Source: Bright MLS #MDFR2080836 Report a problem | ||
| 4/24/2026 | Listed for sale | $885,000+14.9%$184/sqft |
Source: Bright MLS #MDFR2080836 Report a problem | ||
| 11/21/2022 | Sold | $770,000-1.9%$160/sqft |
Source: Bright MLS #MDFR2025738 Report a problem | ||
| 10/9/2022 | Contingent | $785,000$163/sqft |
Source: Bright MLS #MDFR2025738 Report a problem | ||
| 10/7/2022 | Listed for sale | $785,000+7.5%$163/sqft |
Source: Bright MLS #MDFR2025738 Report a problem | ||
| 12/23/2021 | Sold | $730,000-2.8%$152/sqft |
Source: Bright MLS #MDFR2008898 Report a problem | ||
| 11/22/2021 | Pending sale | $751,000$156/sqft |
Source: Bright MLS #MDFR2008898 Report a problem | ||
| 11/21/2021 | Price change | $751,000+8.1%$156/sqft |
Source: Bright MLS #MDFR2008898 Report a problem | ||
| 11/19/2021 | Listed for sale | $695,000+20.9%$145/sqft |
Source: Bright MLS #MDFR2008898 Report a problem | ||
| 3/18/2020 | Listing removed | $575,000$120/sqft |
Source: Real Estate Teams, LLC #MDFR260568 Report a problem | ||
| 3/2/2020 | Listed for sale | $575,000+100.7%$120/sqft |
Source: Real Estate Teams, LLC #MDFR260568 Report a problem | ||
| 5/10/2001 | Sold | $286,500+131%$60/sqft |
Source: Public Record Report a problem | ||
| 1/23/2001 | Sold | $124,000$26/sqft |
Source: Public Record Report a problem | ||
Public tax history
| Year | Property taxes | Tax assessment |
|---|---|---|
| 2025 | $8,301 +13.7% | $672,133 +12.5% |
| 2024 | $7,300 +11% | $597,400 +6.4% |
| 2023 | $6,578 +6.9% | $561,267 -6% |
| 2022 | $6,155 +7.4% | $597,400 +22.2% |
| 2021 | $5,731 +1.9% | $489,000 |
| 2020 | $5,624 +1.9% | -- |
| 2019 | $5,518 +2% | $489,000 +5.9% |
| 2018 | $5,411 | $461,700 |
| 2017 | $5,411 +17.4% | $461,700 +10.8% |
| 2016 | $4,608 | $416,567 +5.7% |
| 2015 | $4,608 | $394,000 +0.5% |
| 2014 | $4,608 | $391,967 +0.5% |
| 2013 | -- | $389,933 +0.5% |
| 2012 | -- | $387,900 |
| 2011 | -- | $387,900 |
| 2010 | -- | $387,900 -33.3% |
| 2009 | -- | $581,860 +12.1% |
| 2008 | -- | $519,100 +13.8% |
| 2007 | -- | $456,340 +15.9% |
| 2006 | -- | $393,580 +10.9% |
| 2005 | -- | $354,850 +7.5% |
| 2004 | -- | $330,100 +19% |
| 2003 | -- | $277,390 +0.6% |
| 2002 | -- | $275,722 +0.6% |
| 2001 | -- | $274,056 |
Find assessor info on the county website
Neighborhood: 21701
Nearby homes
- $780,0004 bd4 ba3.6k sqft6353 Bannister Dr, Frederick, MD 21701Sold
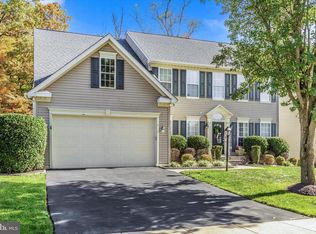
- $699,300-- bd2 ba2.8k sqft6357 Bannister Dr, Frederick, MD 21701Off Market
- $800,8005 bd4 ba3.3k sqft6354 Bannister Dr, Frederick, MD 21701Off Market
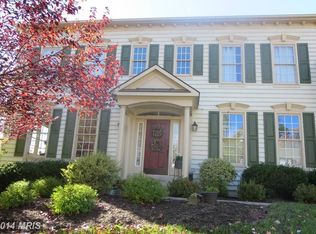
- $803,4004 bd4 ba4.9k sqft6352 Bannister Dr, Frederick, MD 21701Off Market

- $730,8004 bd3 ba3.7k sqft6351 Bannister Dr, Frederick, MD 21701Off Market
- $739,1004 bd2 ba3.3k sqft6359 Bannister Dr, Frederick, MD 21701Off Market
- $832,100-- bd2 ba3.4k sqft6350 Bannister Dr, Frederick, MD 21701Off Market
- $814,9004 bd4 ba3.2k sqft6356 Bannister Dr, Frederick, MD 21701Off Market
Nearby schools
GreatSchools rating
- 6/10Spring Ridge Elementary SchoolGrades: PK-5Distance: 1.3 mi
- 6/10Gov. Thomas Johnson Middle SchoolGrades: 6-8Distance: 4.1 mi
- 7/10Oakdale High SchoolGrades: 9-12Distance: 1.6 mi
Schools provided by the listing agent
- Elementary: Spring Ridge
- Middle: Gov. Thomas Johnson
- High: Oakdale
- District: Frederick County Public Schools
Source: Bright MLS. This data may not be complete. We recommend contacting the local school district to confirm school assignments for this home.
Get a cash offer in 3 minutes
Find out how much your home could sell for in as little as 3 minutes with a no-obligation cash offer.
Estimated market value
$849,900
Get a cash offer in 3 minutes
Find out how much your home could sell for in as little as 3 minutes with a no-obligation cash offer.
Estimated market value
$849,900
- Maryland
- Frederick County
- Frederick
- 21701
- 6355 Bannister Dr
Nearby cities
Nearby zip codes
Other Frederick Topics
