There is still affordable housing! Welcome to West Park Estates in Ravenna! This spacious home has so much to offer. Large carpeted living room with a ceiling fan, opens into the eat-in kitchen. Plentiful cabinets, LVT flooring and the range and refrigerator is included! The large master suite is fantastic. The huge bathroom features a shower and commode area, a big soaker tub, vanity and linen closet. On the other end of the home you will find two additional bedrooms and a second full bathroom! Some great updates include the new roof in 2021, water heater in 2022, living room window 2022, newer A/C and dryer! Take a look today and bring an offer!!!
Closed
$35,000
6355 Cara Dr, Ravenna, OH 44266
3beds
1,280sqft
Manufactured Home, Single Family Residence
Built in 1998
4,356 Square Feet Lot
$38,300 Zestimate®
$27/sqft
$-- Estimated rent
Home value
$38,300
$31,000 - $47,000
Not available
Zestimate® history
Owner options
List your home for rent
Find your next renter with Zillow Rental Manager. Plus, with online applications, you can quickly screen prospective tenants – for free.
Refinance and save
$748/mo
Est. payment
Refinancing to a lower rate could help reduce your monthly payments and save thousands over the life of the loan.
$748/mo
Est. payment
Explore your selling options
Work with a Zillow partner agent
Leverage their expertise and Zillow's premium Showcase listings to get your home seen by more buyers.
Get startedList with your own agent
Get your home in front of millions of buyers by listing it on Zillow.
Learn how to do itSell it yourself
Take full control of how buyers see your home on Zillow by listing For Sale by Owner (FSBO).
List your homeWhat's special
Zillow last checked:
Listing updated:
Listed by:
Lisa Hughes Lisa@Lhughesrealestate.com330-603-9008,
RE/MAX Trends Realty
Bought with:
Ben Kravetz, 2021004893
Jack Kohl Realty
Source: MLS Now,MLS#: 5074426 Originating MLS: Akron Cleveland Association of REALTORS
Originating MLS: Akron Cleveland Association of REALTORSFacts & features
Interior
Bedrooms & bathrooms
- Bedrooms: 3
- Bathrooms: 2
- Full bathrooms: 2
- Main level bathrooms: 2
- Main level bedrooms: 3
Primary bedroom
- Description: Flooring: Carpet
- Level: First
- Dimensions: 14 x 11
Bedroom
- Description: Flooring: Carpet
- Level: First
- Dimensions: 9 x 9
Bedroom
- Description: Flooring: Carpet
- Level: First
- Dimensions: 14 x 9
Primary bathroom
- Description: Flooring: Luxury Vinyl Tile
- Level: First
- Dimensions: 14 x 7
Bathroom
- Description: Flooring: Luxury Vinyl Tile
- Level: First
Eat in kitchen
- Description: Flooring: Luxury Vinyl Tile
- Level: First
- Dimensions: 14 x 12
Living room
- Description: Flooring: Carpet
- Level: First
- Dimensions: 15 x 14
Heating
- Forced Air, Gas
Cooling
- Central Air, Electric
Appliances
- Included: Dryer, Dishwasher, Range, Refrigerator, Washer
- Laundry: In Unit
Features
- Has basement: No
- Has fireplace: No
Interior area
- Total structure area: 1,280
- Total interior livable area: 1,280 sqft
- Finished area above ground: 1,280
Property
Parking
- Parking features: Asphalt
Features
- Levels: One
- Stories: 1
- Patio & porch: Porch
Lot
- Size: 4,356 Square Feet
Details
- Parcel number: 0000000
- Special conditions: Standard
Construction
Type & style
- Home type: MobileManufactured
- Architectural style: Manufactured Home,Mobile Home
- Property subtype: Manufactured Home, Single Family Residence
Materials
- Vinyl Siding
- Roof: Asphalt
Condition
- Year built: 1998
Utilities & green energy
- Sewer: Public Sewer
- Water: Public
Community & HOA
HOA
- Has HOA: Yes
- Services included: Common Area Maintenance, Cable TV, Internet
- HOA fee: $565 monthly
- HOA name: West Park Estates
Location
- Region: Ravenna
Financial & listing details
- Price per square foot: $27/sqft
- Annual tax amount: $587
- Date on market: 10/2/2024
- Cumulative days on market: 36 days
- Listing terms: Cash,Conventional,Other
Price history
| Date | Event | Price |
|---|---|---|
| 12/19/2024 | Sold | $35,000-22%$27/sqft |
Source:  MLS Now #5074426 Report a problem MLS Now #5074426 Report a problem | ||
| 11/6/2024 | Pending sale | $44,900$35/sqft |
Source: MLS Now #5074426 Report a problem | ||
| 10/7/2024 | Contingent | $44,900$35/sqft |
Source: MLS Now #5074426 Report a problem | ||
| 10/2/2024 | Listed for sale | $44,900$35/sqft |
Source: MLS Now #5074426 Report a problem | ||
Public tax history
Tax history is unavailable.
Neighborhood: 44266
Nearby homes
- $138,0003 bd1 ba1.7k sqft6344 Bridge St, Ravenna, OH 44266Off Market
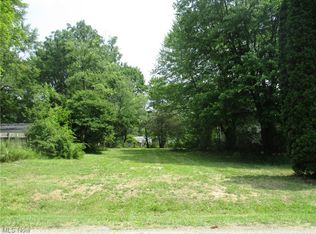
- $5,0000.312 Acres6370 Bridge St, Ravenna, OH 44266Sold
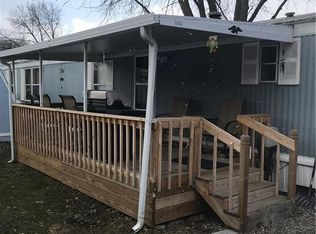
- $26,4002 bd2 ba924 sqft6339 Jean Dr, Ravenna, OH 44266Off Market
- $---- bd-- ba-- sqft3536 Lou Dr LOT 109, Ravenna, OH 44266Off Market
- $4,9003 bd1 ba1.4k sqft6340 Bridge St, Ravenna, OH 44266Off Market
- $94,6004 bd1 ba624 sqft6376 Bridge St, Ravenna, OH 44266Off Market
- $55,5001 bd1 ba660 sqft6334 Bridge St, Ravenna, OH 44266Off Market
- $134,3003 bd1 ba1.2k sqft6382 Bridge St #88, Ravenna, OH 44266Off Market
Nearby schools
GreatSchools rating
- NAWest Park Elementary SchoolGrades: KDistance: 0.3 mi
- 3/10Brown Middle SchoolGrades: 5-8Distance: 0.5 mi
- 5/10Ravenna High SchoolGrades: 9-12Distance: 1 mi
Schools provided by the listing agent
- District: Ravenna CSD - 6706
Source: MLS Now. This data may not be complete. We recommend contacting the local school district to confirm school assignments for this home.
Get a cash offer in 3 minutes
Find out how much your home could sell for in as little as 3 minutes with a no-obligation cash offer.
Estimated market value
$38,300
Get a cash offer in 3 minutes
Find out how much your home could sell for in as little as 3 minutes with a no-obligation cash offer.
Estimated market value
$38,300
- Ohio
- Portage County
- Ravenna
- 44266
- 6355 Cara Dr
Nearby cities
Nearby zip codes
Other Ravenna Topics
