Skip main navigation
Sold for $720,000
  • $720,000

    6355 Chantel Cir, Black Hawk, SD 57718

    4beds
    3,866sqft
    Site Built
    Built in 2000
    3.01 Acres Lot
    $726,000 Zestimate®
    $186/sqft
    $3,118 Estimated rent

    Home value

    $726,000

    Estimated sales range

    Not available

    $3,118/mo

    Zestimate® history
    Loading
    Loading...

    Owner options

    List your home for rent

    $3,118/mo

    Rent Zestimate®

    Find your next renter with Zillow Rental Manager. Plus, with online applications, you can quickly screen prospective tenants – for free.

    Learn more

    $3,118/mo

    Rent Zestimate®

    Refinance and save

    $3,662/mo

    Est. payment

    Refinancing to a lower rate could help reduce your monthly payments and save thousands over the life of the loan.

    See today's rates

    $3,662/mo

    Est. payment

    Explore your selling options

    Work with a Zillow partner agent

    Leverage their expertise and Zillow's premium Showcase listings to get your home seen by more buyers.

    Get started

    List with your own agent

    Get your home in front of millions of buyers by listing it on Zillow.

    Learn how to do it

    Sell it yourself

    Take full control of how buyers see your home on Zillow by listing For Sale by Owner (FSBO).

    List your home

    What's special

    Gas fireplaceBreakfast barLarge family roomSeparate showerStainless appliancesGame roomCustom ranch style home
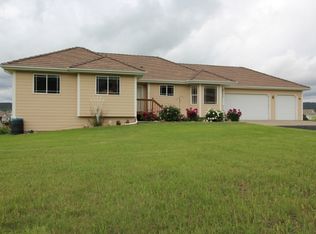
    Spacious custom ranch style home on over 3 acres in Rendezvous Ranch subdivision. Open floorplan with big windows up and down providing lots of natural light throughout the home. Kitchen has stainless appliances and quartz counter tops with a breakfast bar. Formal dining room and separate dining nook on the other side. Living room is spacious and walks out onto the deck. Flooring is hardwood, tile and carpet. Large master suite with separate walk in closets and double vanity. Master suite has its own deck as well. Deep soaking tub and separate shower finish off a perfect bathroom. Downstairs their is a game room that walks out onto a concrete patio for entertaining guests. Its attached to a large family room with again lots of large windows and natural light. Another gas fireplace is the focal point for this room. Or maybe its the 3 sided window nook. The bedroom down is very nice also with views.There is also a 28x11 room that is used for crafts but could also be a theater room.

    Zillow last checked:

    Listing updated:

    Listed by:

    Art Koscielski,

    Black Hills SD Realty

    Bought with:

    Dante Colicheski

    Black Hills SD Realty

    Source: Mount Rushmore Area AOR,MLS#: 84271MLS Logo

    Facts & features

    Interior

    Bedrooms & bathrooms
    • Bedrooms: 4
    • Bathrooms: 3
    • Full bathrooms: 3
    Primary bedroom
    • Description: Separate closets vanity
    • Level: Main
    • Area: 238
    • Dimensions: 17 x 14
    Bedroom 2
    • Level: Main
    • Area: 154
    • Dimensions: 14 x 11
    Bedroom 3
    • Level: Main
    • Area: 143
    • Dimensions: 13 x 11
    Bedroom 4
    • Description: Windows
    • Level: Basement
    • Area: 165
    • Dimensions: 15 x 11
    Dining room
    • Description: Formal
    • Level: Main
    • Area: 154
    • Dimensions: 14 x 11
    Family room
    • Description: Gas fireplace windows
    Kitchen
    • Description: Granite
    • Level: Main
    • Dimensions: 14 x 13
    Living room
    • Description: Gas fireplace walk out
    • Level: Main
    • Area: 294
    • Dimensions: 21 x 14
    Heating
    • Natural Gas, Forced Air
    Cooling
    • Refrig. C/Air
    Appliances
    • Included: Dishwasher, Disposal, Refrigerator, Gas Range Oven, Microwave, Range Hood, Water Softener Owned
    • Laundry: Main Level
    Features
    • Vaulted Ceiling(s), Walk-In Closet(s), Ceiling Fan(s), Granite Counters, Game Room, Mud Room, Office
    • Flooring: Carpet, Wood, Tile
    • Windows: Casement, Window Coverings
    • Basement: Full,Walk-Out Access,Finished
    • Number of fireplaces: 2
    • Fireplace features: Two, Gas Log
    Interior area
    • Total structure area: 3,866
    • Total interior livable area: 3,866 sqft

    Property

    Parking
    • Total spaces: 3
    • Parking features: Three Car, Attached, RV Access/Parking, Garage Door Opener
    • Attached garage spaces: 3
    Features
    • Patio & porch: Open Patio, Open Deck, Covered Stoop
    • Exterior features: Sprinkler System, Lighting
    • Fencing: Garden Area
    • Has view: Yes
    Lot
    • Size: 3.01 Acres
    • Features: Cul-De-Sac, Lawn, Rock, Trees, View
    Details
    • Parcel number: 159213B
    • Zoning description: Butte County Zoning: Non-AG,Meade County Zoning: Non-AG

    Construction

    Type & style
    • Home type: SingleFamily
    • Architectural style: Raised Ranch
    • Property subtype: Site Built
    Materials
    • Frame
    • Foundation: Poured Concrete Fd.
    • Roof: Tile
    Condition
    • Year built: 2000

    Utilities & green energy

    • Utilities for property: Cable

    Community & neighborhood

    Security
    • Security features: Smoke Detector(s), Fire Sprinkler System
    Location
    • Region: Black Hawk
    • Subdivision: Rendezvous Ranch

    Other

    Other facts
    • Has irrigation water rights: Yes
    • Listing terms: Cash,New Loan
    • Road surface type: Paved

    Price history

    DateEventPrice
    7/31/2025Sold$720,000-9.9%$186/sqft
    Source: Mount Rushmore Area AOR #84271 Report a problem
    6/9/2025Contingent$799,000$207/sqft
    Source: Black Hills AOR #173594 Report a problem
    5/27/2025Price change$799,000-3.2%$207/sqft
    Source: Mount Rushmore Area AOR #84271 Report a problem
    5/14/2025Price change$825,000-5.7%$213/sqft
    Source: Black Hills AOR #173594 Report a problem
    5/9/2025Price change$875,000-4.4%$226/sqft
    Source: Black Hills AOR #173594 Report a problem
    5/5/2025Listed for sale$915,000$237/sqft
    Source: Black Hills AOR #173594 Report a problem

    Public tax history

    YearProperty taxesTax assessment
    2025$6,168 +4.3%$568,931 +4.3%
    2024$5,912 +13.8%$545,492 +8.6%
    2023$5,197 $502,488 +22.5%
    2022-- $410,358 +8.2%
    2021$5,087 -1.6%$379,392 +9.6%
    2020$5,169 +11.6%$346,214
    2019$4,630 +9%$346,214 +12.6%
    2018$4,247 $307,583
    2017$4,247 -3.7%$307,583 +7%
    2016$4,411 +0.7%$287,461
    2015$4,380 $287,461 +11.5%
    2013$4,380 $257,726

    Find assessor info on the county website

    Neighborhood: 57718

    Nearby schools

    GreatSchools rating
    Schools provided by the listing agent
    • District: Rapid City

    Source: Mount Rushmore Area AOR. This data may not be complete. We recommend contacting the local school district to confirm school assignments for this home.

    Get pre-qualified for a loan
    At Zillow Home Loans, we can pre-qualify you in as little as 5 minutes with no impact to your credit score.

    An equal housing lender. NMLS #10287.