ALESSANDRO HEIGHTS – SUNSET HILLS/HIDDEN CANYON
Perched atop the highest ridge of Hawarden Hill on over 7 acres of stunning rolling terrain, this custom, single-level gated estate offers unmatched privacy and breathtaking panoramic views of Riverside's city lights and surrounding mountains.
As you pass through the gated entrance and ascend the private driveway, you’re greeted by a warm and inviting front courtyard. Step through the grand double iron doors into a spectacular great room with soaring ceilings and clerestory windows that fill the space with natural light. French doors at the rear perfectly frame the vanishing edge pool and the mesmerizing views beyond.
Thoughtfully designed for comfort and functionality, the home features distinct living areas: a serene primary suite, a cluster of family bedrooms, and a tranquil guest suite nestled off the courtyard. The professional-grade kitchen is a chef’s dream, boasting stone countertops, stainless steel appliances, a butler's pantry, and additional serving and food pantries. The expansive family room, with its double bi-folding doors, effortlessly connects to the outdoor living spaces, creating the ultimate setting for entertaining.
The meticulously landscaped grounds are a true paradise, offering an array of amenities: a sparkling pool and spa, tranquil water features including a front waterfall and multiple fountains, a fully-equipped outdoor kitchen, a covered living area, a putting green, and a playground. The oversized 3-car garage is complemented by an attached RV garage—with its own bathroom—capable of housing up to three additional vehicles. There’s also a storage shed and ample off-street parking for guests.
For those with agricultural ambitions, the property includes an established well ready to support a potential avocado or citrus orchard. Additionally, the owned solar system significantly reduces energy costs, making this estate as efficient as it is luxurious.
This exceptional property offers a rare combination of rural tranquility and proximity to all that Riverside has to offer. A truly spectacular estate designed for living, entertaining, and enjoying life to the fullest!
Sold for $2,400,000
Listed by: COMPASS • BRAD ALEWINE • Contact: 951-347-8832
Bought with: Compass
$2,400,000
6355 Cresthaven Dr, Riverside, CA 92506
5beds
4,401sqft
Single Family Residence
Built in 2017
7.34 Acres Lot
$2,400,800 Zestimate®
$545/sqft
$7,794 Estimated rent
Home value
$2,400,800
$2.18M - $2.62M
$7,794/mo
Zestimate® history
Owner options
List your home for rent
$7,794/mo
Rent Zestimate®
Find your next renter with Zillow Rental Manager. Plus, with online applications, you can quickly screen prospective tenants – for free.
$7,794/mo
Rent Zestimate®
Refinance and save
$15,269/mo
Est. payment
Refinancing to a lower rate could help reduce your monthly payments and save thousands over the life of the loan.
$15,269/mo
Est. payment
Explore your selling options
Work with a Zillow partner agent
Leverage their expertise and Zillow's premium Showcase listings to get your home seen by more buyers.
Get startedList with your own agent
Get your home in front of millions of buyers by listing it on Zillow.
Learn how to do itSell it yourself
Take full control of how buyers see your home on Zillow by listing For Sale by Owner (FSBO).
List your homeWhat's special
Zillow last checked:
Listing updated:
Listed by:
BRAD ALEWINE DRE #01104973 951-347-8832,
COMPASS
Bought with:
Aaron Pardo, DRE #02075596
Compass
Source: CRMLS,MLS#: IV26085213 Originating MLS: California Regional MLS
Originating MLS: California Regional MLSFacts & features
Interior
Bedrooms & bathrooms
- Bedrooms: 5
- Bathrooms: 6
- Full bathrooms: 4
- 1/2 bathrooms: 2
- Main level bathrooms: 6
- Main level bedrooms: 5
Rooms
- Room types: Bathroom, Bedroom, Entry/Foyer, Family Room, Foyer, Kitchen, Laundry, Living Room, Primary Bathroom, Primary Bedroom, Other, Pantry, Retreat, Utility Room, Workshop, Dining Room
Primary bedroom
- Features: Primary Suite
Primary bedroom
- Features: Main Level Primary
Bedroom
- Features: Bedroom on Main Level
Bathroom
- Features: Bathroom Exhaust Fan, Bathtub, Closet, Dual Sinks, Enclosed Toilet, Full Bath on Main Level, Jetted Tub, Linen Closet, Stone Counters, Separate Shower
Other
- Features: Dressing Area
Kitchen
- Features: Built-in Trash/Recycling, Kitchen Island, Kitchen/Family Room Combo, Pots & Pan Drawers, Stone Counters, Self-closing Cabinet Doors, Self-closing Drawers, Walk-In Pantry
Heating
- Central, Forced Air, Natural Gas, Zoned
Cooling
- Central Air, Dual, Electric, Zoned
Appliances
- Included: 6 Burner Stove, Built-In Range, Convection Oven, Double Oven, Dishwasher, Exhaust Fan, Electric Oven, Freezer, Disposal, Gas Range, Gas Water Heater, Microwave, Refrigerator, Range Hood, Self Cleaning Oven, Water Softener, VentedExhaust Fan, Water To Refrigerator, Water Heater
- Laundry: Electric Dryer Hookup, Gas Dryer Hookup, Inside, Laundry Room
Features
- Beamed Ceilings, Breakfast Bar, Breakfast Area, Crown Molding, Central Vacuum, Separate/Formal Dining Room, High Ceilings, Open Floorplan, Pantry, Stone Counters, Recessed Lighting, Storage, Wired for Sound, All Bedrooms Down, Bedroom on Main Level, Dressing Area, Entrance Foyer, French Door(s)/Atrium Door(s), Jack and Jill Bath, Main Level Primary, Primary Suite
- Flooring: Stone, Wood
- Doors: Atrium Doors, Double Door Entry, French Doors, Insulated Doors, Panel Doors
- Windows: Blinds, Double Pane Windows, Plantation Shutters, Palladian Window(s)
- Has fireplace: Yes
- Fireplace features: Family Room, Gas, Gas Starter, Living Room, Primary Bedroom, Raised Hearth, Zero Clearance
- Common walls with other units/homes: No Common Walls
Interior area
- Total interior livable area: 4,401 sqft
Property
Parking
- Total spaces: 6
- Parking features: Concrete, Door-Multi, Driveway Down Slope From Street, Direct Access, Driveway, Electric Gate, Garage, Garage Door Opener, Gated, On Site, RV Garage, RV Hook-Ups, RV Access/Parking, Garage Faces Side, Workshop in Garage
- Attached garage spaces: 6
Accessibility
- Accessibility features: No Stairs, Accessible Hallway(s)
Features
- Levels: One
- Stories: 1
- Entry location: One
- Patio & porch: Rear Porch, Concrete, Covered, Front Porch, Open, Patio
- Exterior features: Rain Gutters
- Has private pool: Yes
- Pool features: Filtered, Gunite, Gas Heat, In Ground, Permits, Private, Waterfall
- Has spa: Yes
- Spa features: Gunite, Heated, In Ground, Permits, Private
- Fencing: Chain Link,Masonry,Wrought Iron
- Has view: Yes
- View description: City Lights, Canyon, Lake, Mountain(s), Neighborhood, Panoramic
- Has water view: Yes
- Water view: Lake
- Waterfront features: Stream
Lot
- Size: 7.34 Acres
- Features: 0-1 Unit/Acre, Back Yard, Corners Marked, Cul-De-Sac, Drip Irrigation/Bubblers, Front Yard, Gentle Sloping, Horse Property, Sprinklers In Rear, Sprinklers In Front, Irregular Lot, Lawn, Lot Over 40000 Sqft, Landscaped, Rolling Slope, Rocks, Secluded, Sprinklers Timer, Sprinklers On Side, Sprinkler System, Yard
Details
- Additional structures: Second Garage, Storage, Workshop
- Parcel number: 243170037
- Special conditions: Standard
- Horses can be raised: Yes
Construction
Type & style
- Home type: SingleFamily
- Architectural style: Custom,Mediterranean
- Property subtype: Single Family Residence
Materials
- Frame, Stone Veneer, Stucco, Copper Plumbing
- Foundation: Slab
- Roof: Spanish Tile
Condition
- Building Permit,Turnkey
- New construction: No
- Year built: 2017
Details
- Builder name: Mark Nicolaisen
Utilities & green energy
- Electric: Electricity - On Property, Photovoltaics Seller Owned
- Sewer: Septic Tank
- Water: Public
- Utilities for property: Cable Connected, Electricity Connected, Natural Gas Connected, Phone Connected, Underground Utilities, Water Connected
Community & HOA
Community
- Features: Curbs, Gutter(s), Preserve/Public Land, Storm Drain(s), Street Lights, Suburban, Sidewalks
- Security: Security System, Closed Circuit Camera(s), Carbon Monoxide Detector(s), Fire Detection System, Fire Sprinkler System, Security Gate, Smoke Detector(s), Security Lights
Location
- Region: Riverside
Financial & listing details
- Price per square foot: $545/sqft
- Tax assessed value: $1,380,655
- Date on market: 4/20/2026
- Cumulative days on market: 65 days
- Listing terms: Cash,Cash to New Loan,Conventional
- Road surface type: Paved
Price history
| Date | Event | Price |
|---|---|---|
| 7/14/2026 | Sold | $2,400,000-7.7%$545/sqft |
Source:  CRMLS #IV26085213 Report a problem CRMLS #IV26085213 Report a problem | ||
| 6/25/2026 | Pending sale | $2,600,000$591/sqft |
Source: CRMLS #IV26085213 Report a problem | ||
| 4/21/2026 | Listed for sale | $2,600,000+653.6%$591/sqft |
Source: CRMLS #IV26085213 Report a problem | ||
| 6/26/2015 | Sold | $345,000$78/sqft |
Source: Public Record Report a problem | ||
Public tax history
| Year | Property taxes | Tax assessment |
|---|---|---|
| 2026 | -- | $1,380,655 +2% |
| 2025 | $15,070 +3.4% | $1,353,584 +2% |
| 2024 | $14,573 +0.4% | $1,327,044 +2% |
| 2023 | $14,507 +1.9% | $1,301,025 +2% |
| 2022 | $14,238 +1.6% | $1,275,516 +2% |
| 2021 | $14,014 +0.8% | $1,250,507 +1% |
| 2020 | $13,907 | $1,237,686 +2% |
| 2019 | -- | $1,213,419 +5.9% |
| 2018 | $12,880 +212.3% | $1,145,411 +220.6% |
| 2017 | $4,124 | $357,266 +2% |
| 2016 | $4,124 +100.6% | $350,261 +93.5% |
| 2015 | $2,056 | $181,021 |
Find assessor info on the county website
Neighborhood: Canyon Crest
Nearby homes
- $3,083,3005 bd6 ba6.9k sqft6339 Cresthaven Dr, Riverside, CA 92506Off Market
- $1,417,6004 bd5 ba3.8k sqft6341 Garden Hills Way, Riverside, CA 92506Off Market
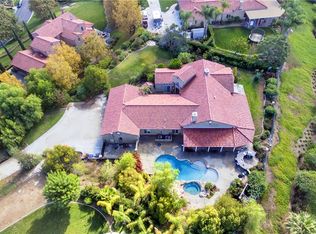
- $77,780-- bd-- ba-- sqft6352 Cresthaven Dr, Riverside, CA 92506Off Market
- $1,827,0004 bd3 ba3.8k sqft6361 Garden Hills Way, Riverside, CA 92506Off Market
- $1,453,5004 bd3 ba3.8k sqft6331 Garden Hills Way, Riverside, CA 92506Off Market
- $1,521,1005 bd3 ba3.8k sqft6381 Garden Hills Way, Riverside, CA 92506Off Market
- $74,018-- bd-- ba-- sqft6342 Cresthaven Dr, Riverside, CA 92506Off Market
- $1,908,2003 bd2 ba4.8k sqft2400 Rolling Ridge Rd, Riverside, CA 92506Off Market
Nearby schools
GreatSchools rating
- 8/10Castle View Elementary SchoolGrades: K-6Distance: 1.1 mi
- 5/10Matthew Gage Middle SchoolGrades: 7-8Distance: 0.9 mi
- 6/10Polytechnic High SchoolGrades: 9-12Distance: 1.1 mi
Schools provided by the listing agent
- Elementary: Castleview
- Middle: Matthew Gage
- High: Polytechnic
Source: CRMLS. This data may not be complete. We recommend contacting the local school district to confirm school assignments for this home.
Get a cash offer in 3 minutes
Find out how much your home could sell for in as little as 3 minutes with a no-obligation cash offer.
Estimated market value
$2,400,800
Get a cash offer in 3 minutes
Find out how much your home could sell for in as little as 3 minutes with a no-obligation cash offer.
Estimated market value
$2,400,800
- California
- Riverside County
- Riverside
- 92506
- Canyon Crest
- 6355 Cresthaven Dr
Nearby cities
Nearby neighborhoods
Nearby zip codes
Other Riverside Topics
