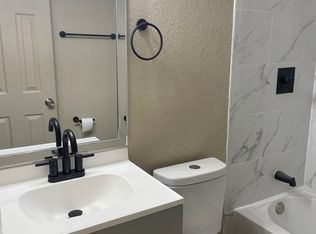
WELCOME HOME! This fabulous Mid-Century charmer is nestled in the delightful community of Eastwood Heights where Neighborly Greetings are a way of life! This prime location at the end of the street and surrounded by nature is right off Hwy 50 and within minutes of convenient Commuter Routes, vibrant Retail and Dining, top Medical Facilities, countless Activity, Entertainment and Cultural Venues as well as Schools and Parks! Updates include Plumbing and Electric as well as a newer Roof in addition to Double Pane Windows, remodeled Kitchen and Bath, New Water Heater, Exterior Gutters, Laminate Flooring….and so much morel! The flexible Floorplan is bright and airy and boasts a spacious Living area as well as a large Kitchen, a versatile Dining area, adjacent Bedrooms, and an interior Laundry Room! Outdoors, you’ll find a Patio area perfect for relaxing or hosting BBQs! There is plenty of room within the fenced yard for overflow Parking, a Boat and/or RV as well as greenspace for play! Whether you are starting your homeownership journey or downsizing for simplicity, this is the perfect home for you!
Sold for $190,200
Street View
Zestimate®
$190,200
6355 CRESTVIEW DRIVE, BROOKSVILLE, FL 34602
2beds
1,056sqft
Single Family Residence
Built in 1963
7,601 Square Feet Lot
$190,200 Zestimate®
$180/sqft
$1,557 Estimated rent
Home value
$190,200
$169,000 - $215,000
$1,557/mo
Zestimate® history
Owner options
List your home for rent
$1,557/mo
Rent Zestimate®
Find your next renter with Zillow Rental Manager. Plus, with online applications, you can quickly screen prospective tenants – for free.
$1,557/mo
Rent Zestimate®
Refinance and save
$1,341/mo
Est. payment
Refinancing to a lower rate could help reduce your monthly payments and save thousands over the life of the loan.
$1,341/mo
Est. payment
Explore your selling options
Work with a Zillow partner agent
Leverage their expertise and Zillow's premium Showcase listings to get your home seen by more buyers.
Get startedList with your own agent
Get your home in front of millions of buyers by listing it on Zillow.
Learn how to do itSell it yourself
Take full control of how buyers see your home on Zillow by listing For Sale by Owner (FSBO).
List your homeWhat's special
Fenced yardMid-century charmerAdjacent bedroomsSurrounded by natureNewer roofLaminate flooringVersatile dining area
Zillow last checked:
Listing updated:
Listed by:
Ginger Gillette 813-310-3072,
CENTURY 21 CIRCLE 813-973-2133
Bought with:
William Holland, 3590135
FUTURE HOME REALTY INC
Source: Stellar MLS,MLS#: TB8495550 Originating MLS: Suncoast Tampa
Originating MLS: Suncoast Tampa
Facts & features
Interior
Bedrooms & bathrooms
- Bedrooms: 2
- Bathrooms: 1
- Full bathrooms: 1
Rooms
- Room types: Dining Room, Great Room
Primary bedroom
- Features: Built-in Closet
- Level: First
- Area: 126 Square Feet
- Dimensions: 9x14
Bedroom 2
- Features: Built-in Closet
- Level: First
- Area: 110 Square Feet
- Dimensions: 10x11
Balcony porch lanai
- Level: First
- Area: 154 Square Feet
- Dimensions: 11x14
Dining room
- Level: First
- Area: 143 Square Feet
- Dimensions: 11x13
Great room
- Level: First
- Area: 224 Square Feet
- Dimensions: 14x16
Kitchen
- Level: First
- Area: 121 Square Feet
- Dimensions: 11x11
Utility room
- Level: First
- Area: 99 Square Feet
- Dimensions: 9x11
Heating
- Central, Wall Units / Window Unit
Cooling
- Central Air, Wall/Window Unit(s)
Appliances
- Included: Dishwasher, Electric Water Heater, Range, Refrigerator
- Laundry: Inside, Laundry Room
Features
- Ceiling Fan(s), Primary Bedroom Main Floor
- Flooring: Carpet, Laminate, Tile
- Doors: Sliding Doors
- Windows: Blinds
- Has fireplace: No
Interior area
- Total structure area: 1,088
- Total interior livable area: 1,056 sqft
Property
Parking
- Parking features: Driveway, Parking Pad
- Has uncovered spaces: Yes
Features
- Levels: One
- Stories: 1
- Patio & porch: Front Porch, Patio
- Exterior features: Private Mailbox, Private Yard, Rain Gutters
- Fencing: Chain Link
- Has view: Yes
- View description: Trees/Woods
Lot
- Size: 7,601 Square Feet
- Dimensions: 75 x 101
- Features: Cleared, Street Dead-End
- Residential vegetation: Oak Trees
Details
- Parcel number: R3512220030000000250
- Zoning: R1B
- Special conditions: None
Construction
Type & style
- Home type: SingleFamily
- Architectural style: Ranch
- Property subtype: Single Family Residence
Materials
- Block, Stucco
- Foundation: Block
- Roof: Other
Condition
- Completed
- New construction: No
- Year built: 1963
Utilities & green energy
- Sewer: Septic Tank
- Water: Public
- Utilities for property: BB/HS Internet Available, Cable Connected, Water Connected
Green energy
- Energy efficient items: Windows
Community & HOA
Community
- Pet fee: $0 monthly
- Subdivision: EASTWOOD HEIGHTS
HOA
- Has HOA: No
Location
- Region: Brooksville
Financial & listing details
- Price per square foot: $180/sqft
- Tax assessed value: $104,277
- Annual tax amount: $883
- Date on market: 4/8/2026
- Cumulative days on market: 14 days
- Listing terms: Cash,Conventional,FHA,VA Loan
- Ownership: Fee Simple
- Total actual rent: 0
- Road surface type: Paved, Asphalt
Price history
| Date | Event | Price |
|---|---|---|
| 5/21/2026 | Sold | $190,200-4.9%$180/sqft |
Source:  Stellar MLS #TB8495550 Report a problem Stellar MLS #TB8495550 Report a problem | ||
| 4/23/2026 | Pending sale | $199,900$189/sqft |
Source: Stellar MLS #TB8495550 Report a problem | ||
| 4/8/2026 | Listed for sale | $199,900+122.1%$189/sqft |
Source: Stellar MLS #TB8495550 Report a problem | ||
| 1/3/2020 | Sold | $90,000+200%$85/sqft |
Source: Public Record Report a problem | ||
| 7/27/2018 | Sold | $30,000+7.1%$28/sqft |
Source: Public Record Report a problem | ||
| 9/12/1996 | Sold | $28,000$27/sqft |
Source: Public Record Report a problem | ||
Public tax history
| Year | Property taxes | Tax assessment |
|---|---|---|
| 2025 | $883 -0.8% | $60,486 +2.9% |
| 2024 | $890 +5.9% | $58,781 +3% |
| 2023 | $840 +9.7% | $57,069 +3% |
| 2022 | $766 +41.8% | $55,407 +3% |
| 2021 | $540 -26.2% | $53,793 +1.4% |
| 2020 | $732 -6% | $53,050 +10.2% |
| 2019 | $779 +1709.1% | $48,143 +73.2% |
| 2018 | $43 -85.3% | $27,801 +2.1% |
| 2017 | $293 | $27,229 +2.1% |
| 2016 | $293 +6.7% | $26,669 +0.7% |
| 2015 | $275 +7.8% | $26,484 +0.8% |
| 2014 | $255 +1685% | $26,274 +1.5% |
| 2013 | $14 +105.5% | $25,886 +1.7% |
| 2012 | $7 -89.6% | $25,453 -13.5% |
| 2011 | $67 | $29,422 -8.4% |
| 2010 | -- | $32,103 -0.2% |
| 2009 | $108 -1.5% | $32,176 +0.1% |
| 2008 | $110 +15.6% | $32,144 +5.6% |
| 2006 | $95 | $30,447 +3% |
| 2005 | -- | $29,560 +3% |
| 2004 | $70 +15.1% | $28,699 +1.9% |
| 2003 | $61 +25.9% | $28,164 +2.4% |
| 2002 | $48 +22.3% | $27,504 +1.6% |
| 2001 | $39 +58.9% | $27,071 +3% |
| 2000 | $25 | $26,283 |
Find assessor info on the county website
Neighborhood: 34602
Nearby homes
- $122,7003 bd1 ba1.1k sqft6347 Crestview Dr, Brooksville, FL 34602Off Market
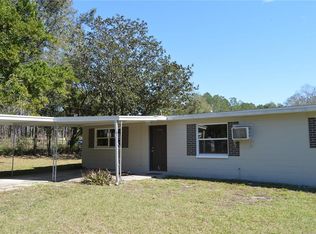
- $195,0003 bd1 ba1.1k sqft6344 Crestview Dr, Brooksville, FL 34602Sold
- $165,1003 bd1 ba948 sqft6336 Crestview Dr, Brooksville, FL 34602Off Market
- $159,0003 bd1 ba1.1k sqft6355 Pine Ridge Dr, Brooksville, FL 34602Off Market
- $155,2002 bd2 ba1.3k sqft6339 Crestview Dr, Brooksville, FL 34602Off Market
- $216,0004 bd2 ba1.3k sqft27382 Azen Loop, Brooksville, FL 34602Off Market
- $143,3002 bd1 ba1.1k sqft6347 Pine Ridge Dr, Brooksville, FL 34602Off Market
- $157,5003 bd1 ba1.1k sqft6328 Crestview Dr, Brooksville, FL 34602Off Market
Nearby schools
GreatSchools rating
- 4/10Eastside Elementary SchoolGrades: PK-5Distance: 0.6 mi
- 2/10Hernando High SchoolGrades: PK,6-12Distance: 6.5 mi
- 5/10D. S. Parrott Middle SchoolGrades: 6-8Distance: 9.1 mi
Schools provided by the listing agent
- Elementary: Eastside Elementary School
- Middle: D.S. Parrot Middle
- High: Hernando High
Source: Stellar MLS. This data may not be complete. We recommend contacting the local school district to confirm school assignments for this home.
Get a cash offer in 3 minutes
Find out how much your home could sell for in as little as 3 minutes with a no-obligation cash offer.
Estimated market value
$190,200
Get a cash offer in 3 minutes
Find out how much your home could sell for in as little as 3 minutes with a no-obligation cash offer.
Estimated market value
$190,200
- Florida
- Hernando County
- Brooksville
- 34602
- 6355 CRESTVIEW DRIVE
Nearby cities
Nearby neighborhoods
Nearby zip codes
Other Brooksville Topics
