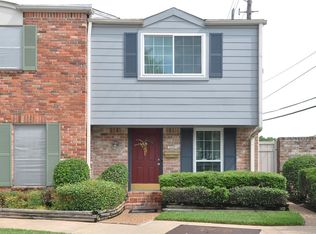
NEW ROOF! (2026) As well as recent ELECTRICAL PIG TAILING throughout the townhome! Charming 2-Bedroom Townhome in Gated Community – Prime Location Near THE GALLERIA! Nestled in a desirable, secure gated community, this beautifully updated townhome offers the perfect blend of comfort and convenience with its prime location, just minutes from the Galleria area, grocery stores, top-rated restaurants, and shopping centers. The interior includes freshly painted walls and cabinetry, newly installed carpeting in the upstairs bedrooms, and an updated powder room featuring a new vanity, sink, and contemporary wallpaper. Additionally, out back, you have a fenced-in back patio which leads to the home's 1-car garage and additional 1-car carport. Schedule your tour today!
111 days
|
293
|
26
|
Zillow last checked:
Listing updated:
Listed by:
James KruegerTREC #0573025713-364-4003,
Corcoran Prestige Realty,
Sulma SegoviaTREC #0826437346-536-3289,
Corcoran Prestige Realty
Source: HAR,MLS#: 55494339
Loading...
Facts & features
Interior
Bedrooms & bathrooms
Bedrooms: 2
Bathrooms: 3
Full bathrooms: 1
1/2 bathrooms: 2
Primary bathroom
Features: Half Bath, Hollywood Bath, Primary Bath: Tub/Shower Combo
Kitchen
Features: Breakfast Bar, Pantry, Pots/Pans Drawers, Walk-in Pantry
Heating
Natural Gas
Cooling
Ceiling Fan(s), Electric
Appliances
Included: Disposal, Refrigerator, Electric Oven, Freestanding Oven, Oven, Microwave, Electric Cooktop, Dryer, Washer/Dryer Stacked, Washer, Dishwasher, Washer/Dryer
Laundry: Electric Dryer Hookup, Inside
Features
All Bedrooms Up, En-Suite Bath, Walk-In Closet(s)
Flooring: Engineered Hardwood
Has fireplace: No
Interior area
Total structure area: 1,520
Total interior livable area: 1,520 sqft
Property
Parking
Total spaces: 2
Parking features: Detached, Additional Parking, Auto Garage Door Opener, Carport, Secured, Unassigned
Garage spaces: 1
Carport spaces: 1
Covered spaces: 2
Features
Levels: Levels 1 and 2
Stories: 2
Patio & porch: Patio/Deck
Exterior features: Exercise Room, Playground
Fencing: Fenced
Lot
Size: 13.59 Acres
Features: On Street
Details
Parcel number: 1024190000064
Construction
Type & style
Home type: Townhouse
Architectural style: Traditional
Property subtype: Townhouse
Materials
Brick
Foundation: Slab
Roof: Composition
Condition
New construction: No
Year built: 1970
Utilities & green energy
Sewer: Public Sewer
Water: Public
Green energy
Energy efficient items: Thermostat
Community & HOA
Community
Features: Clubhouse
Subdivision: Briargrove Drive T/H
HOA
Amenities included: Clubhouse, Controlled Access, Jogging Path, Park, Party Room, Picnic Area, Playground, Pool, Security
Explore the cost of this home by adjusting the details. Changes won't be saved.
Principal & interest
$1,547
Mortgage insurance
$0
Property taxes
$170
Home insurance
$105
HOA fees
$0
Utilities
Not included
All calculations are estimates and provided by Zillow, Inc. for informational purposes only. Actual amounts may vary.
HOA fees may include property taxes on listings classified as Co-Ops. Contact the listing agent and/or owner for fee details.
Mortgage interest rates are dependent on a number of factors, including credit score, down payment, and repayment length. Interest rate data provided by Zillow Group Marketplace, Inc. as of 1/1/1970 from various mortgage lenders with which we have lead or other similar arrangements; the Estimated Payment is an average of those rates.
See how much you could borrow to make a competitive offer.