Welcome to this beautifully maintained 2021 home in the sought after North Hills community of Thornton, where modern design meets everyday comfort. From the moment you enter, soaring ceilings and abundant natural light create a bright, open atmosphere that instantly feels like home.
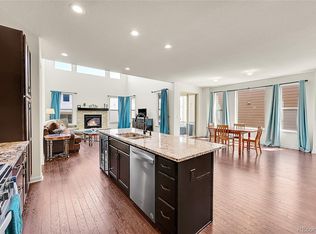
The heart of the home is the spacious open-concept living area, where the great room, dining space, and kitchen come together seamlessly, perfect for both daily living and entertaining. Large sliding doors lead to the covered patio, creating an effortless indoor/outdoor connection ideal for summer evenings, weekend gatherings, or simply relaxing outside. The kitchen features granite countertops, a large center island, ample cabinetry, and an eat-in dining space that naturally becomes the gathering place for family and friends.
Just off the entry, a dedicated main level office provides a quiet and private space for working from home or managing daily tasks. Upstairs, you’ll find four generously sized bedrooms designed with comfort and functionality in mind. The primary suite offers a relaxing retreat with a luxurious five piece bath and a walk-in closet. One secondary bedroom includes an ensuite bath, while two additional bedrooms share a convenient Jack and Jill bathroom.
The unfinished basement offers over 1,300 square feet of future potential for a home theater, gym, guest suite, or additional living space. Residents of North Hills enjoy amenities including a pool, clubhouse, fitness center, playground, and spa, all while being conveniently located near parks, schools, and everyday conveniences.
Sold for $735,000
$735,000
6355 E 143rd Drive, Thornton, CO 80602
4beds
4,238sqft
Single Family Residence
Built in 2021
6,300 Square Feet Lot
$727,700 Zestimate®
$173/sqft
$3,703 Estimated rent
Home value
$727,700
$684,000 - $779,000
$3,703/mo
Zestimate® history
Owner options
List your home for rent
$3,703/mo
Rent Zestimate®
Find your next renter with Zillow Rental Manager. Plus, with online applications, you can quickly screen prospective tenants – for free.
$3,703/mo
Rent Zestimate®
Refinance and save
$4,454/mo
Est. payment
Refinancing to a lower rate could help reduce your monthly payments and save thousands over the life of the loan.
$4,454/mo
Est. payment
Explore your selling options
Work with a Zillow partner agent
Leverage their expertise and Zillow's premium Showcase listings to get your home seen by more buyers.
Get startedList with your own agent
Get your home in front of millions of buyers by listing it on Zillow.
Learn how to do itSell it yourself
Take full control of how buyers see your home on Zillow by listing For Sale by Owner (FSBO).
List your homeWhat's special
Zillow last checked:
Listing updated:
Listed by:
Story Home Group 720-975-7227 Will@storyhomegroup.com,
LPT Realty,
Craig Wallace 617-435-0729,
LPT Realty
Bought with:
Travis Gray, 100040999
RE/MAX Professionals
Source: REcolorado as distributed by MLS GRID,MLS#: 8490119
Facts & features
Interior
Bedrooms & bathrooms
- Bedrooms: 4
- Bathrooms: 4
- Full bathrooms: 3
- 1/4 bathrooms: 1
- Main level bathrooms: 1
Bedroom
- Description: Large And Spacious With Wonderful Light And Walk In Closet
- Level: Upper
- Area: 240 Square Feet
- Dimensions: 15 x 16
Bedroom
- Description: Ensuite Bedroom With Own Bathroom
- Level: Upper
Bedroom
- Description: Jack And Jill Bath Between Bedrooms
- Level: Upper
Bedroom
- Level: Upper
Bathroom
- Features: Primary Suite
- Level: Main
Bathroom
- Description: Within The Ensuite Bedroom
- Level: Upper
Bathroom
- Level: Upper
Bathroom
- Description: Jack And Jill Between Bedrooms 3 And 4
- Level: Upper
Dining room
- Level: Main
- Area: 238 Square Feet
- Dimensions: 14 x 17
Great room
- Description: Soaring Ceilings And Amazing Sliding Windows To Covered Patio
- Level: Main
- Area: 330 Square Feet
- Dimensions: 15 x 22
Kitchen
- Description: Open To Living And Dining Area, Large Island
- Level: Main
- Area: 252 Square Feet
- Dimensions: 14 x 18
Laundry
- Level: Main
Office
- Description: Off The Entry Foyer, Wonderful Dedicated Office Space
- Level: Main
- Area: 156 Square Feet
- Dimensions: 12 x 13
Heating
- Natural Gas
Cooling
- Central Air
Appliances
- Included: Dishwasher, Disposal, Microwave, Oven, Refrigerator
Features
- Eat-in Kitchen, Entrance Foyer, Five Piece Bath, Granite Counters, High Ceilings, Jack & Jill Bathroom, Kitchen Island, Open Floorplan, Primary Suite, Radon Mitigation System, Smoke Free, Vaulted Ceiling(s), Walk-In Closet(s)
- Flooring: Carpet, Vinyl
- Windows: Double Pane Windows, Window Coverings
- Basement: Unfinished
Interior area
- Total structure area: 4,238
- Total interior livable area: 4,238 sqft
- Finished area above ground: 2,851
- Finished area below ground: 0
Property
Parking
- Total spaces: 4
- Parking features: Dry Walled, Floor Coating, Insulated Garage
- Attached garage spaces: 4
Features
- Levels: Two
- Stories: 2
Lot
- Size: 6,300 Square Feet
Details
- Parcel number: R0199032
- Special conditions: Standard
Construction
Type & style
- Home type: SingleFamily
- Property subtype: Single Family Residence
Materials
- Frame
- Roof: Composition,Shingle
Condition
- Year built: 2021
Utilities & green energy
- Electric: 220 Volts
- Sewer: Public Sewer
- Water: Public
Community & HOA
Community
- Security: Carbon Monoxide Detector(s), Smoke Detector(s)
- Subdivision: North Hills
HOA
- Has HOA: Yes
- Amenities included: Clubhouse, Fitness Center, Playground, Pool, Spa/Hot Tub
- HOA fee: $165 monthly
- HOA name: North Hills Homeowners Association
- HOA phone: 303-750-0994
Location
- Region: Thornton
Financial & listing details
- Price per square foot: $173/sqft
- Tax assessed value: $772,000
- Annual tax amount: $8,141
- Date on market: 3/19/2026
- Listing terms: Cash,Conventional,FHA,VA Loan
- Exclusions: Seller's Personal Property And Staging Items
- Ownership: Individual
Price history
| Date | Event | Price |
|---|---|---|
| 5/14/2026 | Sold | $735,000+1.4%$173/sqft |
Source:  REcolorado as distributed by MLS GRID #8490119 Report a problem REcolorado as distributed by MLS GRID #8490119 Report a problem | ||
| 4/7/2026 | Pending sale | $725,000$171/sqft |
Source: REcolorado as distributed by MLS GRID #8490119 Report a problem | ||
| 3/19/2026 | Listed for sale | $725,000-7.6%$171/sqft |
Source: REcolorado as distributed by MLS GRID #8490119 Report a problem | ||
| 7/7/2025 | Listing removed | $785,000$185/sqft |
Source:  HomeSmart #5319293 Report a problem HomeSmart #5319293 Report a problem | ||
| 6/26/2025 | Listed for sale | $785,000+32.9%$185/sqft |
Source: HomeSmart #5319293 Report a problem | ||
| 8/31/2021 | Sold | $590,538$139/sqft |
Source: Public Record Report a problem | ||
Public tax history
| Year | Property taxes | Tax assessment |
|---|---|---|
| 2025 | $8,141 +2.6% | $48,260 -6.7% |
| 2024 | $7,935 +31.6% | $51,750 |
| 2023 | $6,031 +121.7% | $51,750 +41.1% |
| 2022 | $2,720 | $36,680 +110.8% |
| 2021 | -- | $17,400 |
| 2020 | $708 | -- |
Find assessor info on the county website
Neighborhood: Holly Hills Estates
Nearby homes
- $15,320-- bd-- ba-- sqft6343 E 143rd Dr, Brighton, CO 80602Off Market
- $15,320-- bd-- ba-- sqft6365 E 143rd Dr, Brighton, CO 80602Off Market
- $624,0003 bd2 ba2.5k sqft6365 E 143rd Dr, Thornton, CO 80602Off Market
- $610,0003 bd3 ba3.9k sqft6335 E 143rd Dr, Thornton, CO 80602Sold
- $743,1003 bd2 ba3.7k sqft6356 E 143rd Ave, Thornton, CO 80602Off Market
- $15,320-- bd-- ba-- sqft6321 E 143rd Dr, Brighton, CO 80602Off Market
- $15,320-- bd-- ba-- sqft6344 E 143rd Ave, Thornton, CO 80602Off Market
- $655,5003 bd2 ba2.5k sqft6366 E 143rd Ave, Thornton, CO 80602Off Market
Nearby schools
GreatSchools rating
- 5/10West Ridge Elementary SchoolGrades: PK-5Distance: 1.5 mi
- 4/10Rodger Quist Middle SchoolGrades: 6-8Distance: 1.8 mi
- 5/10Riverdale Ridge High SchoolGrades: 9-12Distance: 2 mi
Schools provided by the listing agent
- Elementary: West Ridge
- Middle: Roger Quist
- High: Riverdale Ridge
- District: School District 27-J
Source: REcolorado as distributed by MLS GRID. This data may not be complete. We recommend contacting the local school district to confirm school assignments for this home.
Get a cash offer in 3 minutes
Find out how much your home could sell for in as little as 3 minutes with a no-obligation cash offer.
Estimated market value
$727,700
Get a cash offer in 3 minutes
Find out how much your home could sell for in as little as 3 minutes with a no-obligation cash offer.
Estimated market value
$727,700
- Colorado
- Adams County
- Thornton
- 80602
- Holly Hills Estates
- 6355 E 143rd Drive
Nearby cities
Nearby neighborhoods
Nearby zip codes
Other Thornton Topics
