Fantastic opportunity to own this stunning townhouse in the highly desirable Hamilton Gardens community of Winter Garden! This exceptional townhouse features 3 bedrooms, 2.5 bathrooms, a rear-entry 2-car detached garage, and a spacious paved courtyard perfect for outdoor gatherings. Inside, the open floor plan, high ceilings, and abundant natural light create an inviting atmosphere. The expansive kitchen is fully equipped with granite countertops, 42" upper cabinets, a modern tile backsplash, and a cozy eat-in area. It flows seamlessly into the living room, making entertaining effortless. Upstairs, all bedrooms are thoughtfully designed for privacy. The primary suite features a spacious walk-in closet and a beautifully appointed en-suite bathroom with a large vanity, stone countertops, and a walk-in shower. From the master bedroom window, you can even enjoy breathtaking views of sunset and the Disney fireworks. The two additional bedrooms are located on the opposite side of the home, offering separation and privacy from the primary suite. For added convenience, the laundry room is also located upstairs. Hamilton Gardens is located in the highly sought-after Horizon West area, just minutes from Hamlin Town Center with shopping, dining, and entertainment. You’ll also enjoy proximity to Historic Downtown Winter Garden, Windermere, and all Disney attractions. Top-rated schools and easy access to Highway 429 make commuting simple. This lovely home is ready for new owners to make it their own. Schedule your private showing today!
Sold for $440,000
$440,000
6355 GLORY BOWER DRIVE, WINTER GARDEN, FL 34787
3beds
1,714sqft
Townhouse
Built in 2020
7,524 Square Feet Lot
$441,700 Zestimate®
$257/sqft
$2,797 Estimated rent
Home value
$441,700
$402,000 - $481,000
$2,797/mo
Zestimate® history
Owner options
List your home for rent
$2,797/mo
Rent Zestimate®
Find your next renter with Zillow Rental Manager. Plus, with online applications, you can quickly screen prospective tenants – for free.
$2,797/mo
Rent Zestimate®
Refinance and save
$3,544/mo
Est. payment
Refinancing to a lower rate could help reduce your monthly payments and save thousands over the life of the loan.
$3,544/mo
Est. payment
Explore your selling options
Work with a Zillow partner agent
Leverage their expertise and Zillow's premium Showcase listings to get your home seen by more buyers.
Get startedList with your own agent
Get your home in front of millions of buyers by listing it on Zillow.
Learn how to do itSell it yourself
Take full control of how buyers see your home on Zillow by listing For Sale by Owner (FSBO).
List your homeWhat's special
Granite countertopsAbundant natural lightHigh ceilingsOpen floor planExpansive kitchenStone countertopsCozy eat-in area
Zillow last checked:
Listing updated:
Listed by:
Olga Recean 253-285-2595,
EMPIRE NETWORK REALTY 407-440-3798
Bought with:
Melissa Wilson, 3224649
KELLER WILLIAMS REALTY AT THE LAKES
Source: Stellar MLS,MLS#: O6361074 Originating MLS: Orlando Regional
Originating MLS: Orlando Regional
Facts & features
Interior
Bedrooms & bathrooms
- Bedrooms: 3
- Bathrooms: 3
- Full bathrooms: 2
- 1/2 bathrooms: 1
Primary bedroom
- Features: Dual Sinks, En Suite Bathroom, Walk-In Closet(s)
- Level: Second
Bedroom 1
- Features: Built-in Closet
- Level: Second
Bedroom 2
- Features: Built-in Closet
- Level: Second
Kitchen
- Features: Storage Closet
- Level: First
Living room
- Features: Ceiling Fan(s), No Closet
- Level: First
Heating
- Central
Cooling
- Central Air
Appliances
- Included: Dishwasher, Disposal, Dryer, Electric Water Heater, Microwave, Range, Refrigerator, Washer
- Laundry: Laundry Room
Features
- Ceiling Fan(s), PrimaryBedroom Upstairs, Thermostat, Walk-In Closet(s)
- Flooring: Carpet, Tile
- Has fireplace: No
- Common walls with other units/homes: Corner Unit
Interior area
- Total structure area: 2,245
- Total interior livable area: 1,714 sqft
Property
Parking
- Total spaces: 2
- Parking features: Garage
- Garage spaces: 2
Features
- Levels: Two
- Stories: 2
- Exterior features: Courtyard, Irrigation System, Rain Gutters, Sidewalk
Lot
- Size: 7,524 Square Feet
- Features: Corner Lot
Details
- Parcel number: 202327271200110
- Zoning: P-D
- Special conditions: None
Construction
Type & style
- Home type: Townhouse
- Property subtype: Townhouse
Materials
- Block, Stucco, Wood Frame
- Foundation: Slab
- Roof: Shingle
Condition
- Completed
- New construction: No
- Year built: 2020
Details
- Builder name: Ryan Homes
Utilities & green energy
- Sewer: Public Sewer
- Water: Public
- Utilities for property: Electricity Connected, Public, Street Lights, Underground Utilities, Water Connected
Community & HOA
Community
- Features: Community Mailbox, Dog Park, Playground, Pool, Sidewalks, Stream Seasonal
- Pet fee: $0 monthly
- Subdivision: HAMILTON GARDENS
HOA
- Has HOA: Yes
- Services included: Common Area Taxes, Community Pool, Insurance, Maintenance Structure, Maintenance Grounds, Manager, Pool Maintenance, Sewer, Trash
- HOA fee: $376 monthly
- HOA name: Alex Daza
- HOA phone: 352-602-4803
- Second HOA name: New Independence Townhomes Homeowners Association
- Second HOA phone: 866-473-2573
Location
- Region: Winter Garden
Financial & listing details
- Price per square foot: $257/sqft
- Tax assessed value: $402,903
- Annual tax amount: $6,468
- Date on market: 11/16/2025
- Cumulative days on market: 24 days
- Listing terms: Cash,Conventional,FHA,VA Loan
- Ownership: Fee Simple
- Total actual rent: 0
- Electric utility on property: Yes
- Road surface type: Asphalt
Price history
| Date | Event | Price |
|---|---|---|
| 1/28/2026 | Sold | $440,000$257/sqft |
Source:  Stellar MLS #O6361074 Report a problem Stellar MLS #O6361074 Report a problem | ||
| 12/10/2025 | Pending sale | $440,000$257/sqft |
Source: Stellar MLS #O6361074 Report a problem | ||
| 12/3/2025 | Price change | $440,000-2.2%$257/sqft |
Source: Stellar MLS #O6361074 Report a problem | ||
| 11/17/2025 | Listed for sale | $450,000+48.5%$263/sqft |
Source: Stellar MLS #O6361074 Report a problem | ||
| 7/2/2020 | Sold | $303,000$177/sqft |
Source: Public Record Report a problem | ||
Public tax history
| Year | Property taxes | Tax assessment |
|---|---|---|
| 2024 | $6,468 +16.2% | $345,816 +10% |
| 2023 | $5,564 +11.3% | $314,378 +10% |
| 2022 | $5,001 +9.6% | $285,798 +10% |
| 2021 | $4,564 +241.1% | $259,816 +372.4% |
| 2020 | $1,338 +49.7% | $55,000 |
| 2019 | $894 | $55,000 |
Find assessor info on the county website
Neighborhood: 34787
Nearby homes
- $412,9003 bd3 ba1.5k sqft6349 Glory Bower Dr, Winter Garden, FL 34787Off Market

- $417,900-- bd-- ba1.6k sqft6331 Glory Bower Dr, Winter Garden, FL 34787Off Market
- $408,9003 bd3 ba1.6k sqft6165 Juneberry Way, Winter Garden, FL 34787Off Market
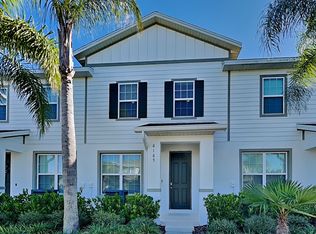
- $408,1003 bd3 ba1.5k sqft6171 Juneberry Way, Winter Garden, FL 34787Off Market
- $425,800-- bd-- ba1.6k sqft6159 Juneberry Way, Winter Garden, FL 34787Off Market
- $430,3003 bd3 ba1.5k sqft6177 Juneberry Way, Winter Garden, FL 34787Off Market
- $449,300-- bd-- ba1.8k sqft6153 Juneberry Way, Winter Garden, FL 34787Off Market
- $452,2003 bd3 ba1.7k sqft6325 Glory Bower Dr, Winter Garden, FL 34787Off Market
Nearby schools
GreatSchools rating
- 10/10Hamlin Elementary SchoolGrades: K-5Distance: 1 mi
- 9/10Hamlin Middle SchoolGrades: 6-8Distance: 0.9 mi
- 6/10Horizon High SchoolGrades: 9-12Distance: 4 mi
Schools provided by the listing agent
- Elementary: Hamlin Elementary
- Middle: Hamlin Middle
- High: Horizon High School
Source: Stellar MLS. This data may not be complete. We recommend contacting the local school district to confirm school assignments for this home.
Get a cash offer in 3 minutes
Find out how much your home could sell for in as little as 3 minutes with a no-obligation cash offer.
Estimated market value
$441,700
Get a cash offer in 3 minutes
Find out how much your home could sell for in as little as 3 minutes with a no-obligation cash offer.
Estimated market value
$441,700
- Florida
- Orange County
- Winter Garden
- 34787
- 6355 GLORY BOWER DRIVE
Nearby cities
Nearby neighborhoods
Nearby zip codes
Other Winter Garden Topics
