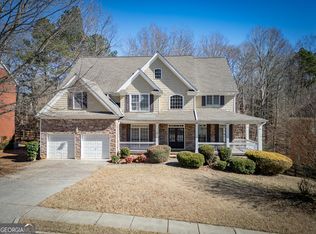
Welcome to this charming and meticulously maintained 3 sided brick home nestled in the sought-after Laurel Park Community. This home boasts 4 bedrooms and 3 bathrooms. As you step into this stunning residence, you’re greeted by an impressive two-story entrance foyer that leads you to a well-designed layout from an open living room with a cozy fireplace to the spacious kitchen complete with a kitchen island, stainless steel appliances and natural lighting. This home features a generous size living area/den and a formal dining room. You can also find the guest room and bathroom on the main level. Freshly painted interiors with a natural color palette throughout the main level and upstairs hallway creating a bright and inviting environment. Brand new plush and soft carpets welcome you into each bedroom. Step outside onto the newly painted deck, offering views of the fenced in backyard surrounded by private wooded scenery and just a 2 min walk to a waterfall stream. Ample space to park your cars, with a 2-car garage and 5 parking spaces on the driveway. Make your way upstairs and retreat to the oversized primary suite with a spacious his and hers walk-in closet, trey ceiling and additional living space to make it your own. Primary ensuite offers a double vanity, separate tub and shower. You will also find 2 guest rooms, a full jack and jill bath and a spacious laundry room on the second level. Make your way down to the massive unfinished, but functional basement presents endless potential, allowing you to customize and create spaces that suit your unique needs and lifestyle. This home offers excellent school ratings and is conveniently located near I-985, 400, I-85, The Bowl at Sugar Hill, Mall of Georgia, Historic Buford, Lake Lanier, and many more opportunities for dining, shopping and outdoor activities. Don't miss the opportunity to make this your new home. Schedule your showing today!
Closed
$575,000
6355 Grand Magnolia Dr, Sugar Hill, GA 30518
4beds
3,005sqft
Single Family Residence, Residential
Built in 2001
0.46 Acres Lot
$611,800 Zestimate®
$191/sqft
$2,863 Estimated rent
Home value
$611,800
$581,000 - $642,000
$2,863/mo
Zestimate® history
Owner options
List your home for rent
$2,863/mo
Rent Zestimate®
Find your next renter with Zillow Rental Manager. Plus, with online applications, you can quickly screen prospective tenants – for free.
$2,863/mo
Rent Zestimate®
Refinance and save
$4,749/mo
Est. payment
Refinancing to a lower rate could help reduce your monthly payments and save thousands over the life of the loan.
$4,749/mo
Est. payment
Explore your selling options
Work with a Zillow partner agent
Leverage their expertise and Zillow's premium Showcase listings to get your home seen by more buyers.
Get startedList with your own agent
Get your home in front of millions of buyers by listing it on Zillow.
Learn how to do itSell it yourself
Take full control of how buyers see your home on Zillow by listing For Sale by Owner (FSBO).
List your homeWhat's special
Additional living spaceCozy fireplaceNatural lightingGuest roomAmple spaceNewly painted deckStainless steel appliances
Zillow last checked:
Listing updated:
Listed by:
Arlene Dizon,
Coldwell Banker Realty 770-889-3051
Bought with:
Jeanine Van Morris, 365398
Peggy Slappey Properties Inc.
Source: FMLS GA,MLS#: 7335221
Facts & features
Interior
Bedrooms & bathrooms
- Bedrooms: 4
- Bathrooms: 3
- Full bathrooms: 3
- Main level bathrooms: 1
- Main level bedrooms: 1
Rooms
- Room types: Basement, Den
Primary bedroom
- Features: Oversized Master, Sitting Room
- Level: Oversized Master, Sitting Room
Bedroom
- Features: Oversized Master, Sitting Room
Primary bathroom
- Features: Double Vanity, Separate Tub/Shower
Dining room
- Features: Separate Dining Room
Kitchen
- Features: Kitchen Island, Pantry, Solid Surface Counters, View to Family Room
Heating
- Central, Forced Air
Cooling
- Ceiling Fan(s), Central Air
Appliances
- Included: Dishwasher, Dryer, Gas Oven, Gas Range, Microwave, Refrigerator, Self Cleaning Oven, Washer
- Laundry: Upper Level
Features
- Double Vanity, Entrance Foyer, Entrance Foyer 2 Story, High Speed Internet, His and Hers Closets, Tray Ceiling(s), Walk-In Closet(s)
- Flooring: Carpet, Ceramic Tile, Vinyl
- Windows: None
- Basement: Bath/Stubbed,Daylight,Exterior Entry,Interior Entry,Unfinished
- Number of fireplaces: 1
- Fireplace features: Gas Log, Living Room
- Common walls with other units/homes: No Common Walls
Interior area
- Total structure area: 3,005
- Total interior livable area: 3,005 sqft
Property
Parking
- Total spaces: 5
- Parking features: Driveway, Garage, Garage Door Opener, Garage Faces Front, Kitchen Level
- Garage spaces: 2
- Has uncovered spaces: Yes
Accessibility
- Accessibility features: None
Features
- Levels: Three Or More
- Patio & porch: Deck
- Pool features: None
- Spa features: None
- Fencing: Back Yard,Fenced,Wood
- Has view: Yes
- View description: Other
- Waterfront features: None
- Body of water: None
Lot
- Size: 0.46 Acres
- Features: Back Yard, Front Yard, Landscaped, Level, Wooded
Details
- Additional structures: Shed(s)
- Parcel number: R7364 091
- Other equipment: Dehumidifier
- Horse amenities: None
Construction
Type & style
- Home type: SingleFamily
- Architectural style: Traditional
- Property subtype: Single Family Residence, Residential
Materials
- Brick 3 Sides
- Foundation: Slab
- Roof: Shingle
Condition
- Resale
- New construction: No
- Year built: 2001
Utilities & green energy
- Electric: 110 Volts
- Sewer: Public Sewer
- Water: Public
- Utilities for property: Cable Available, Electricity Available, Natural Gas Available, Phone Available, Sewer Available, Underground Utilities, Water Available
Green energy
- Energy efficient items: None
- Energy generation: None
Community & HOA
Community
- Features: Homeowners Assoc, Near Schools, Playground, Pool, Sidewalks, Street Lights, Tennis Court(s)
- Security: Carbon Monoxide Detector(s), Smoke Detector(s)
- Subdivision: Laurel Park
HOA
- Has HOA: Yes
- Services included: Maintenance Grounds, Swim, Tennis
- HOA fee: $1,200 annually
- HOA phone: 770-554-3984
Location
- Region: Sugar Hill
Financial & listing details
- Price per square foot: $191/sqft
- Tax assessed value: $641,600
- Annual tax amount: $5,364
- Date on market: 4/19/2024
- Cumulative days on market: 1 day
- Listing terms: Cash,Conventional,FHA,VA Loan
- Electric utility on property: Yes
- Road surface type: Paved
Price history
| Date | Event | Price |
|---|---|---|
| 5/28/2024 | Sold | $575,000+2.7%$191/sqft |
Source:  FMLS GA #7335221 Report a problem FMLS GA #7335221 Report a problem | ||
| 4/22/2024 | Pending sale | $560,000$186/sqft |
Source:  GAMLS #10284264 Report a problem GAMLS #10284264 Report a problem | ||
| 4/19/2024 | Listed for sale | $560,000+95.8%$186/sqft |
Source: FMLS GA #7335221 Report a problem | ||
| 12/28/2015 | Sold | $286,000-1.3%$95/sqft |
Source:  FMLS GA #5604195 Report a problem FMLS GA #5604195 Report a problem | ||
| 11/21/2015 | Pending sale | $289,900$96/sqft |
Source: Coldwell Banker Residential Brokerage - Johns Creek/Duluth #5604195 Report a problem | ||
| 10/7/2015 | Listed for sale | $289,900+14.9%$96/sqft |
Source: Coldwell Banker Residential Brokerage #5604195 Report a problem | ||
| 6/5/2001 | Sold | $252,200$84/sqft |
Source: Public Record Report a problem | ||
Public tax history
| Year | Property taxes | Tax assessment |
|---|---|---|
| 2025 | $6,825 +22.4% | $256,640 +24.4% |
| 2024 | $5,575 +3.9% | $206,240 -5.7% |
| 2023 | $5,364 -8.3% | $218,720 |
| 2022 | $5,853 +26% | $218,720 +41% |
| 2021 | $4,646 -8.2% | $155,120 +7.1% |
| 2020 | $5,059 +2.8% | $144,800 |
| 2019 | $4,922 | $144,800 +9.9% |
| 2018 | $4,922 +18.1% | $131,800 +15.2% |
| 2016 | $4,166 +3.1% | $114,400 +5.7% |
| 2015 | $4,041 | $108,280 +1% |
| 2014 | $4,041 +22.6% | $107,240 +20.8% |
| 2013 | $3,298 | $88,800 |
| 2012 | -- | $88,800 -19.6% |
| 2011 | -- | $110,440 -3.6% |
| 2010 | -- | $114,520 |
| 2009 | -- | $114,520 |
| 2007 | -- | $114,520 |
| 2006 | -- | $114,520 |
| 2005 | -- | $114,520 |
| 2004 | $1,790 +5.8% | $114,520 +7.6% |
| 2003 | $1,693 -49.9% | $106,400 |
| 2002 | $3,376 +372.3% | $106,400 +436.3% |
| 2001 | $715 | $19,840 |
Find assessor info on the county website
Neighborhood: 30518
Nearby homes
- $695,4004 bd5 ba3.6k sqft6365 Grand Magnolia Dr, Sugar Hill, GA 30518Off Market
- $656,7004 bd4 ba3.1k sqft6345 Grand Magnolia Dr, Sugar Hill, GA 30518Off Market
- $595,0004 bd4 ba-- sqft6375 Grand Magnolia Dr, Sugar Hill, GA 30518Sold
- $574,8004 bd3 ba2.6k sqft6404 Long Ivy Way, Sugar Hill, GA 30518Off Market
- $716,0005 bd5 ba4.4k sqft6350 Grand Magnolia Dr, Sugar Hill, GA 30518Off Market
- $510,0004 bd3 ba2.4k sqft6340 Grand Magnolia Dr, Sugar Hill, GA 30518Off Market
- $530,6004 bd4 ba3.2k sqft6360 Grand Magnolia Dr, Sugar Hill, GA 30518Off Market
- $690,0005 bd5 ba4.1k sqft6335 Grand Magnolia Dr, Sugar Hill, GA 30518Off Market
Nearby schools
GreatSchools rating
- 9/10White Oak Elementary SchoolGrades: PK-5Distance: 0.6 mi
- 8/10Lanier Middle SchoolGrades: 6-8Distance: 0.7 mi
- 8/10Lanier High SchoolGrades: 9-12Distance: 4.2 mi
Schools provided by the listing agent
- Elementary: White Oak - Gwinnett
- Middle: Lanier
- High: Lanier
Source: FMLS GA. This data may not be complete. We recommend contacting the local school district to confirm school assignments for this home.
Get a cash offer in 3 minutes
Find out how much your home could sell for in as little as 3 minutes with a no-obligation cash offer.
Estimated market value
$611,800
Get a cash offer in 3 minutes
Find out how much your home could sell for in as little as 3 minutes with a no-obligation cash offer.
Estimated market value
$611,800
- Georgia
- Gwinnett County
- Sugar Hill
- 30518
- 6355 Grand Magnolia Dr
Nearby cities
Nearby zip codes
Other Sugar Hill Topics
