Looking for a lower interest rate ? You can get this house with a FHA Assumable Loan at 4.625% – Please consult your Realtor for additional information. Welcome to this impeccably maintained contemporary residence, ideally situated in the highly sought-after Normandy Farms subdivision. Set on a flat, one-acre lot surrounded by mature trees, this home offers privacy, tranquility, and abundant space for outdoor living and entertaining. Enjoy morning coffee on the inviting front porch, host gatherings on the expansive rear patio, or engage in recreational activities in the spacious side yard. A double-door shed with electricity is included, providing a perfect space for hobbies, storage, or a workshop. Upon entry, you are greeted by a dramatic two-story foyer and luxury vinyl plank flooring that extends throughout the main level and staircase. The renovated kitchen is designed to impress, featuring quartz countertops, stainless steel appliances including a gas range with double ovens, LG refrigerator, built-in microwave, dual sinks, and an oversized island with bar seating. Thoughtful upgrades such as pendant lighting, recessed lighting, and a ceramic tile backsplash complete the space. Adjacent to the kitchen, the spacious family room offers vaulted ceilings, a gas fireplace with marble surround, and an abundance of natural light. Elegant crown molding adds a touch of sophistication throughout the main living areas. A dedicated home office and a well-appointed powder room complete the main level. The wood and wrought iron staircase enhances the home’s architectural appeal. Upstairs, the primary suite features vaulted ceilings, newer carpeting, a generous walk-in closet, and a luxuriously renovated en-suite bathroom with dual vanities, quartz countertops, soft-close cabinetry, ceramic tile shower with frameless glass doors, and luxury vinyl flooring. Three additional bedrooms and two fully renovated full bathrooms offer ample space and comfort for family and guests. The partially finished basement is ideal for use as a fitness room, with rough-in plumbing and walk-out stairs providing potential for future expansion — perfect for creating a recreation area or media room. Additional highlights include - Two-car garage and freshly paved extended driveway with ample parking, a 700-foot private well – eliminating water bills, Septic system flushed in Spring 2024, Sediment filtration system in place, Roof replaced in 2018, HVAC system updated in 2010, No HOA fees American Home Shield Warranty valid through September 8, 2025 This exceptional property offers a rare combination of modern updates, classic elegance, and outdoor serenity. Schedule your private showing today—this remarkable home will not last long.
Sold for $625,000
$625,000
6355 Grant Chapman Dr, La Plata, MD 20646
4beds
2,686sqft
Single Family Residence
Built in 2002
1 Acres Lot
$619,200 Zestimate®
$233/sqft
$3,679 Estimated rent
Home value
$619,200
$570,000 - $675,000
$3,679/mo
Zestimate® history
Owner options
List your home for rent
$3,679/mo
Rent Zestimate®
Find your next renter with Zillow Rental Manager. Plus, with online applications, you can quickly screen prospective tenants – for free.
$3,679/mo
Rent Zestimate®
Refinance and save
$3,927/mo
Est. payment
Refinancing to a lower rate could help reduce your monthly payments and save thousands over the life of the loan.
$3,927/mo
Est. payment
Explore your selling options
Work with a Zillow partner agent
Leverage their expertise and Zillow's premium Showcase listings to get your home seen by more buyers.
Get startedList with your own agent
Get your home in front of millions of buyers by listing it on Zillow.
Learn how to do itSell it yourself
Take full control of how buyers see your home on Zillow by listing For Sale by Owner (FSBO).
List your homeWhat's special
Renovated kitchenPartially finished basementRough-in plumbingGenerous walk-in closetRenovated en-suite bathroomDramatic two-story foyerWalk-out stairs
Zillow last checked:
Listing updated:
Listed by:
MO IQBAL 443-718-1347,
Compass
Bought with:
Tammy Garner-Donegan
Five Star Real Estate
Source: Bright MLS,MLS#: MDCH2041678
Facts & features
Interior
Bedrooms & bathrooms
- Bedrooms: 4
- Bathrooms: 3
- Full bathrooms: 2
- 1/2 bathrooms: 1
- Main level bathrooms: 1
Basement
- Area: 1330
Heating
- Heat Pump, Electric
Cooling
- Central Air, Electric
Appliances
- Included: Microwave, Cooktop, Dishwasher, Disposal, Energy Efficient Appliances, Exhaust Fan, Instant Hot Water, Water Treat System, Electric Water Heater
Features
- Attic, Ceiling Fan(s), Attic/House Fan, Crown Molding, Dining Area, Family Room Off Kitchen, Eat-in Kitchen, Kitchen Island, Pantry, Walk-In Closet(s), Recessed Lighting
- Flooring: Carpet
- Basement: Partially Finished,Rough Bath Plumb
- Number of fireplaces: 1
Interior area
- Total structure area: 3,792
- Total interior livable area: 2,686 sqft
- Finished area above ground: 2,462
- Finished area below ground: 224
Property
Parking
- Total spaces: 6
- Parking features: Covered, Garage Faces Side, Storage, Garage Door Opener, Inside Entrance, Concrete, Free, Attached, Driveway
- Attached garage spaces: 2
- Uncovered spaces: 4
Accessibility
- Accessibility features: None
Features
- Levels: Three
- Stories: 3
- Pool features: None
Lot
- Size: 1 Acres
Details
- Additional structures: Above Grade, Below Grade
- Parcel number: 0901054805
- Zoning: RR
- Special conditions: Standard
Construction
Type & style
- Home type: SingleFamily
- Architectural style: Colonial
- Property subtype: Single Family Residence
Materials
- Brick Front, Vinyl Siding
- Foundation: Slab
Condition
- Excellent
- New construction: No
- Year built: 2002
Utilities & green energy
- Sewer: Private Septic Tank
- Water: Well
Community & HOA
Community
- Subdivision: Normandy Farms Sub
HOA
- Has HOA: No
Location
- Region: La Plata
Financial & listing details
- Price per square foot: $233/sqft
- Tax assessed value: $475,733
- Annual tax amount: $5,931
- Date on market: 4/18/2025
- Listing agreement: Exclusive Right To Sell
- Listing terms: Assumable,Cash,Contract,Conventional,FHA,VA Loan
- Ownership: Fee Simple
Price history
| Date | Event | Price |
|---|---|---|
| 5/30/2025 | Sold | $625,000+1.6%$233/sqft |
Source:  Bright MLS #MDCH2041678 Report a problem Bright MLS #MDCH2041678 Report a problem | ||
| 4/22/2025 | Contingent | $615,000$229/sqft |
Source: Bright MLS #MDCH2041678 Report a problem | ||
| 4/18/2025 | Listed for sale | $615,000+4.2%$229/sqft |
Source: Bright MLS #MDCH2041678 Report a problem | ||
| 10/24/2022 | Listing removed | -- |
Source:  RE/MAX International Report a problem RE/MAX International Report a problem | ||
| 4/11/2022 | Sold | $590,000+4.4%$220/sqft |
Source: Bright MLS #MDCH2009838 Report a problem | ||
| 4/11/2022 | Pending sale | $565,000$210/sqft |
Source: RE/MAX International #MDCH2009838 Report a problem | ||
| 4/11/2022 | Listing removed | -- |
Source: RE/MAX International Report a problem | ||
| 2/28/2022 | Pending sale | $565,000$210/sqft |
Source: Bright MLS #MDCH2009838 Report a problem | ||
| 2/25/2022 | Listed for sale | $565,000+88.3%$210/sqft |
Source: Bright MLS #MDCH2009838 Report a problem | ||
| 7/25/2002 | Sold | $300,000$112/sqft |
Source: Public Record Report a problem | ||
Public tax history
| Year | Property taxes | Tax assessment |
|---|---|---|
| 2025 | $6,719 +9% | $475,733 +9.2% |
| 2024 | $6,164 +24.3% | $435,767 +10.1% |
| 2023 | $4,959 +13.9% | $395,800 |
| 2022 | $4,355 -10.3% | $395,800 +2.2% |
| 2021 | $4,854 +1.1% | $387,400 +1.1% |
| 2020 | $4,802 -4.1% | $383,200 |
| 2019 | $5,005 +0.8% | $383,200 +1.7% |
| 2018 | $4,964 +0.8% | $376,933 +0.8% |
| 2017 | $4,923 +10.2% | $373,800 +4.6% |
| 2016 | $4,467 | $357,500 +4.8% |
| 2015 | $4,467 | $341,200 +5% |
| 2014 | $4,467 | $324,900 |
| 2013 | -- | $324,900 |
| 2012 | -- | $324,900 -12.2% |
| 2011 | -- | $370,210 |
| 2010 | -- | $370,210 |
| 2009 | -- | $370,210 -21% |
| 2008 | -- | $468,610 +16.8% |
| 2007 | -- | $401,132 +20.2% |
| 2006 | -- | $333,656 +25.3% |
| 2005 | -- | $266,180 +3.5% |
| 2004 | -- | $257,246 +3.6% |
| 2003 | -- | $248,313 +401.6% |
| 2002 | -- | $49,500 |
| 2001 | -- | $49,500 |
Find assessor info on the county website
Neighborhood: 20646
Nearby homes
- $500-- bd-- ba-- sqftNorfolk Dr, La plata, MD 20646Off Market
- $671,6004 bd4 ba4.5k sqft1054 Norfolk Dr, La Plata, MD 20646Off Market
- $629,8004 bd3 ba2.8k sqft6351 Grant Chapman Dr, La Plata, MD 20646Off Market
- $661,4005 bd4 ba3.7k sqft1056 Norfolk Dr, La Plata, MD 20646Off Market
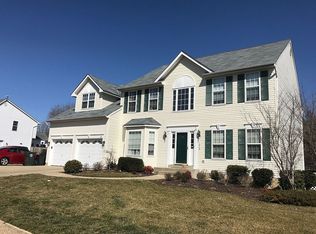
- $569,5004 bd3 ba2.3k sqft6354 Grant Chapman Dr, La Plata, MD 20646Off Market
- $550,0004 bd4 ba3.5k sqft1052 Norfolk Dr, La Plata, MD 20646Sold
- $677,0007 bd4 ba4k sqft1058 Norfolk Dr, La Plata, MD 20646Off Market
- $705,9005 bd4 ba3.7k sqft1050 Norfolk Dr, La Plata, MD 20646Off Market
Nearby schools
GreatSchools rating
- 7/10Mary Matula Elementary SchoolGrades: PK-5Distance: 1.5 mi
- 4/10Milton M. Somers Middle SchoolGrades: 6-8Distance: 2 mi
- 6/10La Plata High SchoolGrades: 9-12Distance: 1.2 mi
Schools provided by the listing agent
- Elementary: Mary Matula
- Middle: Milton M Somers
- High: La Plata
- District: Charles County Public Schools
Source: Bright MLS. This data may not be complete. We recommend contacting the local school district to confirm school assignments for this home.
Get a cash offer in 3 minutes
Find out how much your home could sell for in as little as 3 minutes with a no-obligation cash offer.
Estimated market value
$619,200
Get a cash offer in 3 minutes
Find out how much your home could sell for in as little as 3 minutes with a no-obligation cash offer.
Estimated market value
$619,200
- Maryland
- Charles County
- La Plata
- 20646
- 6355 Grant Chapman Dr
Nearby cities
Nearby zip codes
Other La Plata Topics
