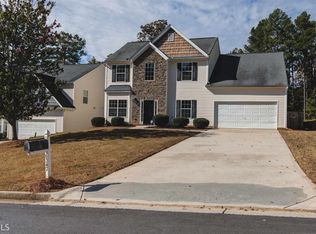
Welcome to 6355 Grey Fox Way, a beautifully maintained home in Riverdale, Georgia, offering the perfect combination of comfort, convenience, and value. Whether you're a first-time homebuyer, downsizing, or searching for a turnkey investment property, this move-in-ready home checks all the boxes. Step inside to discover stylish luxury vinyl plank (LVP) flooring that adds both durability and modern appeal throughout the main living areas. The well-appointed kitchen features stainless steel appliances, generous cabinet space, and an open layout that flows seamlessly into the living and dining areas, making it ideal for everyday living and entertaining. The oversized primary suite provides a relaxing retreat with plenty of space to unwind, while the secondary bedroom on the main level offers flexibility for guests or a home office. Additional upstairs loft space is great for office or playroom. Ideally located in Riverdale, this home is just minutes from shopping, restaurants, parks, schools, Hartsfield-Jackson Atlanta International Airport, and major highways, making commuting throughout Metro Atlanta quick and convenient. For investors, the functional floor plan, desirable location, and strong rental demand make this an excellent addition to any portfolio. For owner-occupants, it's an affordable opportunity to enjoy modern finishes, low-maintenance living, and a fantastic location. If you're searching for homes for sale in Riverdale, GA, this property offers exceptional value, modern updates, and everyday convenience. Don't miss your opportunity to make 6355 Grey Fox Way your next home or investment. Schedule your private showing today!
Closed
Zillow last checked:
Listing updated:
Bought with:
Ashley D Edwards, 346556
eXp Realty
Source: GAMLS,MLS#: 10799976
Price history
| Date | Event | Price |
|---|---|---|
| 8/17/2026 | Sold | $310,000+1.6%$118/sqft |
Source:  GAMLS #10799976 Report a problem GAMLS #10799976 Report a problem | ||
| 7/28/2026 | Pending sale | $305,000$116/sqft |
Source: GAMLS #10799976 Report a problem | ||
| 7/6/2026 | Listed for sale | $305,000+246.6%$116/sqft |
Source:  FMLS GA #7798859 Report a problem FMLS GA #7798859 Report a problem | ||
| 10/1/2024 | Listing removed | $2,095$1/sqft |
Source: Zillow Rentals Report a problem | ||
| 10/1/2024 | Price change | $2,095-4.6%$1/sqft |
Source: Zillow Rentals Report a problem | ||
| 9/13/2024 | Price change | $2,195-8.5%$1/sqft |
Source: Zillow Rentals Report a problem | ||
| 8/3/2024 | Listed for rent | $2,400+0.2%$1/sqft |
Source: Zillow Rentals Report a problem | ||
| 7/19/2024 | Listing removed | -- |
Source: Zillow Rentals Report a problem | ||
| 4/25/2024 | Listed for rent | $2,395+22.8%$1/sqft |
Source: Zillow Rentals Report a problem | ||
| 11/4/2022 | Listing removed | -- |
Source: Zillow Rental Network Premium Report a problem | ||
| 11/3/2022 | Price change | $1,950-13.3%$1/sqft |
Source: Zillow Rental Network Premium Report a problem | ||
| 9/19/2022 | Listed for rent | $2,250+40.6%$1/sqft |
Source: Zillow Rental Network Premium Report a problem | ||
| 10/3/2019 | Listing removed | $1,600$1/sqft |
Source: Wright Choice Realtors, LLC Report a problem | ||
| 9/18/2019 | Listed for rent | $1,600$1/sqft |
Source: Wright Choice Realtors, LLC Report a problem | ||
| 11/27/2013 | Sold | $88,000$33/sqft |
Source: Public Record Report a problem | ||
| 12/12/2012 | Sold | $88,000-11.1%$33/sqft |
Source:  FMLS GA #4303618 Report a problem FMLS GA #4303618 Report a problem | ||
| 9/1/2012 | Listed for sale | $99,000$38/sqft |
Source: Better Homes and Gardens Real Estate Metro Brokers #3161369 Report a problem | ||
| 6/2/2012 | Listing removed | $99,000$38/sqft |
Source: Better Homes and Gardens Real Estate Metro Brokers #3161369 Report a problem | ||
| 4/4/2012 | Pending sale | $99,000$38/sqft |
Source: Better Homes and Gardens Real Estate Metro Brokers #3161369 Report a problem | ||
| 12/14/2011 | Listed for sale | $99,000-46.9%$38/sqft |
Source: Better Homes and Gardens Real Estate Metro Brokers #3161369 Report a problem | ||
| 11/14/2006 | Sold | $186,600$71/sqft |
Source: Public Record Report a problem | ||
Nearby homes

Get a cash offer in 3 minutes
Find out how much your home could sell for in as little as 3 minutes with a no-obligation cash offer.
Estimated market value
$308,900
