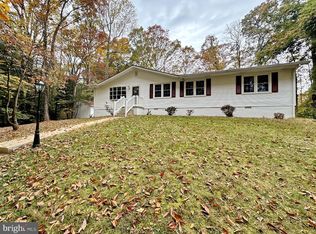
Nestled on a private 4.26-acre wooded homesite in Brynwood Farm Estates, this well-maintained brick split-level offers peaceful Southern Maryland living with everyday convenience. Hidden in a forested valley with natural beauty all around, the home combines Dutch Colonial-inspired exterior character with a classic mid-century tri-level layout. Solid construction, real hardwood floors, brick accents, a wood pellet burning fireplace, generous windows, and thoughtful upkeep give the home the warmth and personality buyers often miss in newer builds. The main level includes an entryway foyer with two coat closets, living room, dining room with a fantastic picture window, and a kitchen with access to the screened porch. The lower level includes a family room, laundry/utility/mud room, and a private bedroom suite with a connecting full bath—ideal for guests, multigenerational living, a teen suite, office, hobby space, or second primary suite. Upstairs, the primary suite offers its own connecting full bath, along with two additional bedrooms and another full bath. The traditional three-level layout creates natural separation between living, sleeping, work, and guest spaces, while keeping the home connected and comfortable. Significant updates offer peace of mind, including a sealed crawlspace with commercial-grade dehumidification system (2022) and a 450 foot well (2018). Another of the home’s valuable improvements is the 2025 Carrier 16 SEER high-efficiency heat pump, supporting year-round comfort with modern electric heating and cooling. The home also retains its oil-fired baseboard heat, giving the flexibility of two heating options rather than relying on a single system. Additional interior features include quartz countertops, a kitchen island with butcher block top, central vacuum, hardwood and tile flooring, and a fireplace with a pellet insert. A true standout feature is the oversized climate-controlled detached two-car garage, complete with a wood burning fireplace and mini-split HVAC system (2025). More than basic parking, this space offers serious year-round workshop potential and ample storage—ideal for hobbyists, woodworkers, mechanics, gardeners, gear storage, or outdoor enthusiasts. Outside, the property delivers the acreage buyers dream of: a large screened-in porch that leads to a patio area, a backyard fire pit, flat fenced-in backyard with garden beds, front yard play area, wooded trails, mature trees, and frequent visits from deer, owls, hummingbirds, and lightening bugs. The screened porch extends the living space outdoors while keeping you comfortably sheltered, and the wooded setting makes nature feel like part of the home. The acreage has a year round flowing creek and shows signs of regular deer movement, including trails, bedding areas, and is a natural funnel area during the fall months for mature whitetail bucks to cruise through - adding to the appeal for wildlife watchers and outdoor enthusiasts. This property offers privacy, no HOA, a welcoming neighborhood atmosphere, and room to spread out while remaining close to town. Enjoy the feeling of being tucked away in the woods while staying within reach of La Plata, Waldorf, commuter routes, military bases, shopping, restaurants, and everyday services. This is Southern Maryland living at its best: privacy, character, useful space, and nature all around.
Sold for $600,000
Zillow last checked:
Listing updated:
Bought with:
Brooke Green, 0225273248
YAMO Premier Properties LLC
Source: Bright MLS,MLS#: MDCH2056882
Price history
| Date | Event | Price |
|---|---|---|
| 9/4/2026 | Sold | $600,000+0%$263/sqft |
Source:  Bright MLS #MDCH2056882 Report a problem Bright MLS #MDCH2056882 Report a problem | ||
| 8/5/2026 | Contingent | $599,900$263/sqft |
Source: Bright MLS #MDCH2056882 Report a problem | ||
| 7/11/2026 | Listed for sale | $599,900+11.1%$263/sqft |
Source: Bright MLS #MDCH2056882 Report a problem | ||
| 8/26/2022 | Sold | $539,900$236/sqft |
Source: Bright MLS #MDCH2014646 Report a problem | ||
| 7/30/2022 | Contingent | $539,900$236/sqft |
Source: Bright MLS #MDCH2014646 Report a problem | ||
| 7/18/2022 | Listed for sale | $539,900+46%$236/sqft |
Source: Bright MLS #MDCH2014646 Report a problem | ||
| 1/12/2018 | Sold | $369,900$162/sqft |
Source: Public Record Report a problem | ||
| 12/20/2017 | Pending sale | $369,900$162/sqft |
Source: RE/MAX 100 #1000154481 Report a problem | ||
| 10/4/2017 | Listed for sale | $369,900$162/sqft |
Source: RE/MAX 100 #CH10014058 Report a problem | ||
| 9/8/2017 | Pending sale | $369,900$162/sqft |
Source: RE/MAX 100 #CH10014058 Report a problem | ||
| 7/25/2017 | Listed for sale | $369,900$162/sqft |
Source: RE/MAX 100 #CH10014058 Report a problem | ||
Nearby homes
Get a cash offer in 3 minutes
Find out how much your home could sell for in as little as 3 minutes with a no-obligation cash offer.
Estimated market value
$595,700
