Skip main navigation
Sold for $489,000
  • $489,000

    6355 Jess Ct, Saint Cloud, FL 34771

    4beds
    2,343sqft
    Single Family Residence
    Built in 2021
    0.27 Acres Lot
    $481,900 Zestimate®
    $209/sqft
    $2,657 Estimated rent

    Home value

    $481,900

    $439,000 - $530,000

    $2,657/mo

    Zestimate® history
    Loading
    Loading...

    Owner options

    List your home for rent

    $2,657/mo

    Rent Zestimate®

    Find your next renter with Zillow Rental Manager. Plus, with online applications, you can quickly screen prospective tenants – for free.

    Learn more

    $2,657/mo

    Rent Zestimate®

    Refinance and save

    $3,272/mo

    Est. payment

    Refinancing to a lower rate could help reduce your monthly payments and save thousands over the life of the loan.

    See today's rates

    $3,272/mo

    Est. payment

    Explore your selling options

    Work with a Zillow partner agent

    Leverage their expertise and Zillow's premium Showcase listings to get your home seen by more buyers.

    Get started

    List with your own agent

    Get your home in front of millions of buyers by listing it on Zillow.

    Learn how to do it

    Sell it yourself

    Take full control of how buyers see your home on Zillow by listing For Sale by Owner (FSBO).

    List your home

    What's special

    Island breakfast barBeautiful viewsLarge indoor laundry roomSpa-like bathroomOpen floor planCustom-built cabinetsSpacious primary suite
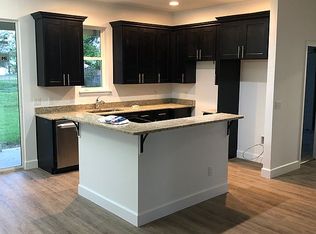
    Seller offering $5000 towards buyers closing cost! Welcome home to this stunning custom-built 4-bedroom, 3-bath retreat where quality craftsmanship and thoughtful design meet modern country living! From the moment you walk in, you’ll be greeted by an open floor plan filled with natural light, luxury vinyl floors, and beautiful views that create a sense of calm and space. The gourmet kitchen is the heart of the home—featuring quart countertops, stainless steel appliances, a stylish backsplash, custom-built cabinets, and a island breakfast bar that’s perfect for family gatherings or casual mornings with coffee. The adjoining dining and living areas flow seamlessly together, ideal for entertaining or relaxing evenings at home. Step through the sliding glass doors to your fully fenced backyard oasis, complete with a lovely garden area and plenty of room to enjoy outdoor living. The spacious primary suite offers a peaceful retreat with a spa-like bathroom featuring a garden tub, dual sinks, and a generous walk-in closet. Upstairs, discover the versatile fourth bedroom or bonus room with its own full bath—a wonderful space for guests, a home office, or a media room. There’s even unfinished attic space offering endless possibilities for future expansion or storage. Designed for comfort and efficiency, this home includes energy-saving spray foam insulation, a 4-zone A/C system, tankless water heater, whole-home water softener, and window blinds throughout. The large indoor laundry room adds convenience to everyday living. Enjoy country living at its finest with access to a private community boat ramp that leads directly into the Alligator Chain of Lakes—perfect for boating, fishing, and weekend adventures. This is more than a home—it’s a lifestyle of comfort, quality, and tranquility. Come see the attention to detail and discover why this custom-built beauty is the perfect place to call your own!

    Zillow last checked:

    Listing updated:

    Listing Provided by:

    Stephanie Peterson, PA 407-709-1260,

    TIE TEAM REALTY LLC 321-805-4392

    Bought with:

    Joanne McCurdy, PLLC, 3023629

    THE KEYES COMPANY

    Source: Stellar MLS,MLS#: S5137630MLS LogoOriginating MLS: Osceola

    Facts & features

    Interior

    Bedrooms & bathrooms
    • Bedrooms: 4
    • Bathrooms: 3
    • Full bathrooms: 3
    Primary bedroom
    • Features: Walk-In Closet(s)
    • Level: First
    • Area: 252 Square Feet
    • Dimensions: 14x18
    Bedroom 2
    • Features: Built-in Closet
    • Level: First
    • Area: 132 Square Feet
    • Dimensions: 11x12
    Bedroom 3
    • Features: Built-in Closet
    • Level: First
    • Area: 132 Square Feet
    • Dimensions: 11x12
    Bedroom 4
    • Features: Coat Closet
    • Level: Second
    • Area: 506 Square Feet
    • Dimensions: 23x22
    Dining room
    • Level: First
    Kitchen
    • Level: First
    • Area: 143 Square Feet
    • Dimensions: 13x11
    Living room
    • Level: First
    • Area: 342 Square Feet
    • Dimensions: 18x19
    Heating
    • Central
    Cooling
    • Central Air
    Appliances
    • Included: Dishwasher, Disposal, Microwave, Range, Refrigerator, Tankless Water Heater, Water Softener
    • Laundry: Inside, Laundry Room
    Features
    • Ceiling Fan(s), Kitchen/Family Room Combo, Split Bedroom, Thermostat, Tray Ceiling(s), Walk-In Closet(s)
    • Flooring: Carpet, Luxury Vinyl, Tile
    • Doors: Sliding Doors
    • Windows: Blinds, Double Pane Windows
    • Has fireplace: No
    Interior area
    • Total structure area: 3,123
    • Total interior livable area: 2,343 sqft

    Property

    Parking
    • Total spaces: 2
    • Parking features: Driveway, Garage Door Opener, Open, Parking Pad
    • Attached garage spaces: 2
    • Has uncovered spaces: Yes
    Features
    • Levels: Two
    • Stories: 2
    • Patio & porch: Covered, Front Porch, Rear Porch
    • Exterior features: Lighting, Rain Gutters
    • Fencing: Fenced
    • Has view: Yes
    • View description: Garden, Water, Lake
    • Has water view: Yes
    • Water view: Water,Lake
    • Waterfront features: Freshwater Canal Access, Lake Privileges, Boat Ramp - Private
    Lot
    • Size: 0.27 Acres
    • Features: Cul-De-Sac, In County
    • Residential vegetation: Trees/Landscaped
    Details
    • Parcel number: 262531437000010470
    • Zoning: RESI
    • Special conditions: None

    Construction

    Type & style
    • Home type: SingleFamily
    • Property subtype: Single Family Residence
    Materials
    • Block, HardiPlank Type
    • Foundation: Slab
    • Roof: Shingle
    Condition
    • New construction: No
    • Year built: 2021

    Utilities & green energy

    • Sewer: Septic Tank
    • Water: Well
    • Utilities for property: Cable Available, Electricity Available
    Green energy
    • Energy efficient items: Insulation

    Community & neighborhood

    Community
    • Community features: Community Boat Ramp, Water Access
    Location
    • Region: Saint Cloud
    • Subdivision: NEW EDEN ON THE LAKES UNITS 11 & 14 REP

    HOA & financial

    HOA
    • Has HOA: No
    Other fees
    • Pet fee: $0 monthly
    Other financial information
    • Total actual rent: 0

    Other

    Other facts
    • Listing terms: Cash,Conventional,FHA,VA Loan
    • Ownership: Fee Simple
    • Road surface type: Paved

    Price history

    DateEventPrice
    2/27/2026Sold$489,000-1.1%$209/sqft
    Source: Stellar MLS #S5137630 Report a problem
    1/24/2026Pending sale$494,500$211/sqft
    Source: Stellar MLS #S5137630 Report a problem
    1/19/2026Price change$494,500-1.1%$211/sqft
    Source: Stellar MLS #S5137630 Report a problem
    11/28/2025Price change$499,900-4.8%$213/sqft
    Source: Stellar MLS #S5137630 Report a problem
    10/31/2025Listed for sale$525,000-4.5%$224/sqft
    Source: Stellar MLS #S5137630 Report a problem
    10/23/2025Listing removed$550,000$235/sqft
    Source: BHHS broker feed #O6342296 Report a problem
    9/19/2025Listed for sale$550,000$235/sqft
    Source: Stellar MLS #O6342296 Report a problem

    Public tax history

    YearProperty taxesTax assessment
    2025$5,943 +1.9%$418,400 +0.3%
    2024$5,831 +1.2%$417,000 +2.2%
    2023$5,761 +17.1%$408,200 +31.3%
    2022$4,920 +360.9%$310,800 +788%
    2021$1,068 +125.8%$35,000
    2020$473 +14.3%$35,000 +25%
    2019$414 $28,000 +43.6%
    2018$414 $19,500

    Find assessor info on the county website

    Neighborhood: 34771

    Nearby schools

    GreatSchools rating
    Get a cash offer in 3 minutes
    Find out how much your home could sell for in as little as 3 minutes with a no-obligation cash offer.
    Estimated market value
    $481,900
    Get a cash offer in 3 minutes
    Find out how much your home could sell for in as little as 3 minutes with a no-obligation cash offer.
    Estimated market value
    $481,900