Builder will pay up to $8,000 in Closing Costs! Presenting another stunning home by AP Dodson Home Builder! Welcome to this gorgeous 3-bedroom, 2-bathroom home nestled on a spacious ½-acre lot, blending modern luxury with outdoor living at its finest. Step inside to find an open floor plan featuring a grand 10-foot ceiling in the family room and 9-foot ceilings throughout the rest of the home, creating a bright and airy atmosphere. Elegant crown molding graces the family room, kitchen, dining area, and master bedroom, adding a touch of sophistication to every corner. The gourmet kitchen is a chef’s dream, with quartz countertops, a gas range with a stylish bell hood, and staggered cabinets and a large pantry for ample storage. The living room has a ventless gas fireplace providing warmth and ambiance, ensuring year-round comfort. Luxury vinyl plank flooring flows through the living areas and bedrooms, while ceramic tile accents the bathrooms and laundry. The master bath offers a custom tile shower with a semi-frameless glass door, a soaking tub with a tile surround, and granite countertops. The tongue-and-groove ceilings on the porch add rustic charm, making this the perfect space for entertaining or relaxing. This home combines elegance, functionality, and outdoor living in one perfect package. Make it yours today!
Sold
Street View
Price Unknown
6355 Landmor Dr, Greenwell Springs, LA 70739
3beds
1,941sqft
Single Family Residence, Residential
Built in 2024
0.54 Acres Lot
$416,500 Zestimate®
$--/sqft
$2,760 Estimated rent
Home value
$416,500
$387,000 - $450,000
$2,760/mo
Zestimate® history
Owner options
List your home for rent
$2,760/mo
Rent Zestimate®
Find your next renter with Zillow Rental Manager. Plus, with online applications, you can quickly screen prospective tenants – for free.
$2,760/mo
Rent Zestimate®
Refinance and save
Refinancing to a lower rate could help reduce your monthly payments and save thousands over the life of the loan.
Explore your selling options
Work with a Zillow partner agent
Leverage their expertise and Zillow's premium Showcase listings to get your home seen by more buyers.
Get startedList with your own agent
Get your home in front of millions of buyers by listing it on Zillow.
Learn how to do itSell it yourself
Take full control of how buyers see your home on Zillow by listing For Sale by Owner (FSBO).
List your homeWhat's special
Open floor planGourmet kitchenRustic charmCustom tile showerGas rangeGranite countertopsQuartz countertops
Zillow last checked:
Listing updated:
Listed by:
Nikki Calmes,
CHT Group Real Estate, LLC
Bought with:
Shane Hernandez, 0995697887
Kaizen Home Sales and Services, LLC
Source: ROAM MLS,MLS#: 2024018807
Facts & features
Interior
Bedrooms & bathrooms
- Bedrooms: 3
- Bathrooms: 2
- Full bathrooms: 2
Rooms
- Room types: Bedroom, Dining Room, Kitchen, Living Room, Primary Bedroom
Primary bedroom
- Features: Ceiling 9ft Plus, Ceiling Fan(s), En Suite Bath
- Level: First
- Area: 217.58
- Width: 14.4
Bedroom 1
- Level: First
- Area: 129.38
- Width: 10.1
Bedroom 2
- Level: First
- Area: 132.31
- Width: 10.1
Primary bathroom
- Features: Double Vanity, Separate Shower, Soaking Tub, Walk-In Closet(s), Water Closet
Dining room
- Level: First
- Area: 155.7
Kitchen
- Features: Granite Counters, Kitchen Island
- Level: First
- Area: 172.98
Living room
- Level: First
- Area: 318.74
Heating
- Central
Cooling
- Central Air, Ceiling Fan(s)
Appliances
- Included: Gas Cooktop, Dishwasher, Disposal, Range Hood, Range/Oven
- Laundry: Electric Dryer Hookup, Washer Hookup, Inside, Washer/Dryer Hookups
Features
- Ceiling 9'+, Crown Molding
- Flooring: Vinyl
- Has fireplace: Yes
- Fireplace features: Outside
Interior area
- Total structure area: 3,156
- Total interior livable area: 1,941 sqft
Property
Parking
- Total spaces: 2
- Parking features: 2 Cars Park, Attached, Garage Faces Rear, Garage Door Opener
- Has attached garage: Yes
Features
- Stories: 1
- Patio & porch: Covered, Porch
- Exterior features: Outdoor Kitchen, Lighting
Lot
- Size: 0.54 Acres
- Dimensions: 93 x 219 x 154 x 151 x 166
- Features: Irregular Lot
Details
- Parcel number: 01679767
Construction
Type & style
- Home type: SingleFamily
- Architectural style: Traditional
- Property subtype: Single Family Residence, Residential
Materials
- Brick Siding, Frame
- Foundation: Slab
- Roof: Shingle
Condition
- New construction: Yes
- Year built: 2024
Details
- Builder name: A. P. Dodson, LLC
Utilities & green energy
- Gas: Entergy
- Sewer: Public Sewer
- Water: Public
Community & HOA
Community
- Security: Smoke Detector(s)
- Subdivision: Bellingrath Estates
Location
- Region: Greenwell Springs
Financial & listing details
- Tax assessed value: $50,000
- Annual tax amount: $631
- Date on market: 10/9/2024
- Listing terms: Cash,Conventional,FHA,FMHA/Rural Dev,VA Loan
Price history
| Date | Event | Price |
|---|---|---|
| 5/21/2025 | Sold | -- |
Source:  ROAM MLS #2024018807 Report a problem ROAM MLS #2024018807 Report a problem | ||
| 4/18/2025 | Pending sale | $408,000$210/sqft |
Source: ROAM MLS #2024018807 Report a problem | ||
| 12/12/2024 | Price change | $408,000+3.3%$210/sqft |
Source: ROAM MLS #2024018807 Report a problem | ||
| 10/9/2024 | Listed for sale | $395,000$204/sqft |
Source: ROAM MLS #2024018807 Report a problem | ||
Public tax history
| Year | Property taxes | Tax assessment |
|---|---|---|
| 2025 | $631 -0.4% | $5,000 |
| 2024 | $634 +140.4% | $5,000 +150% |
| 2023 | $264 -0.2% | $2,000 |
| 2022 | $264 | $2,000 |
| 2021 | $264 +1.9% | $2,000 |
| 2020 | $259 -2.9% | $2,000 |
| 2019 | $267 +1.1% | $2,000 |
| 2018 | $264 | $2,000 |
| 2017 | $264 | $2,000 |
| 2016 | $264 +2.3% | $2,000 |
| 2015 | $258 +1.5% | $2,000 |
| 2014 | $254 | $2,000 |
| 2013 | $254 +0% | $2,000 |
| 2012 | $254 -3.1% | $2,000 |
| 2011 | $262 0% | $2,000 |
| 2010 | $262 | $2,000 |
Find assessor info on the county website
Neighborhood: 70739
Nearby homes
- $--4 bd2 ba2k sqft6345 Landmor Dr, Greenwell Springs, LA 70739Sold

- $219,8003 bd2 ba1.4k sqft17488 Abundance Dr, Greenwell Springs, LA 70739Off Market
- $--3 bd2 ba2k sqft17422 Abundance Dr, Greenwell Springs, LA 70739Sold
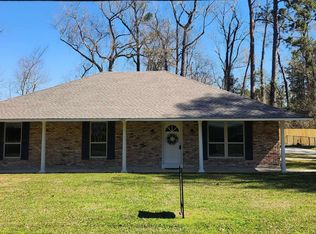
- $---- bd-- ba1.8k sqft6335 Landmor Dr, Greenwell Springs, LA 70739Sold
- $292,2003 bd2 ba2k sqft17534 Abundance Dr, Greenwell Springs, LA 70739Off Market
- $--3 bd2 ba1.9k sqft6336 Landmor Dr, Greenwell Springs, LA 70739Sold
- $--4 bd2 ba2.2k sqft6370 Morgan Rd, Greenwell Springs, LA 70739Sold
- $332,700-- bd-- ba2k sqft6380 Morgan Rd, Greenwell Springs, LA 70739Off Market
Nearby schools
GreatSchools rating
- NABellingrath Hills Elementary SchoolGrades: PK-KDistance: 0.2 mi
- 7/10Central Middle SchoolGrades: 6-8Distance: 4.6 mi
- 8/10Central High SchoolGrades: 9-12Distance: 2.6 mi
Schools provided by the listing agent
- District: Central Community
Source: ROAM MLS. This data may not be complete. We recommend contacting the local school district to confirm school assignments for this home.
Get a cash offer in 3 minutes
Find out how much your home could sell for in as little as 3 minutes with a no-obligation cash offer.
Estimated market value
$416,500
Get a cash offer in 3 minutes
Find out how much your home could sell for in as little as 3 minutes with a no-obligation cash offer.
Estimated market value
$416,500
- Louisiana
- East Baton Rouge Parish
- Greenwell Springs
- 70739
- 6355 Landmor Dr
Nearby cities
Nearby zip codes
Other Greenwell Springs Topics
- Apartments for Rent in 70739
- Houses for Sale in 70739
- Houses for Rent in 70739
- 70739 Real Estate
- Greenwell Springs Condos
- Houses for Sale in Greenwell Springs
- Newest Listings in Greenwell Springs
- Greenwell Springs Home Values
- Greenwell Springs Real Estate Agents
- Greenwell Springs Refinance
- Greenwell Springs Mortgage Rates
