Welcome to this charming 3-bedroom, 3-bath ranch in O’Fallon—ready for its next family to call home! Located in the sought-after Wheatfield subdivision and Fort Zumwalt School District, this home offers the perfect blend of comfort, space, and convenience. You will notice that the original owner has taken great care maintaining the home. When you step inside to the bright and open layout featuring a cozy living room with fireplace, an inviting sunroom with it's own gas fireplace, which is perfect for morning coffee or relaxing evenings. The finished basement adds tons of versatile living space, including a large sleeping room with its own full bathroom. All 3 bedrooms and lower level sleeping room feature spacious walk in closets. The backyard is ideal for entertaining, play, or peaceful nights under the stars—with a large patio and fenced in yard space for kids or 4 legged friends. The home had a pool at one time and the electric is in place if you decide to add. It is priced well below appraised value to allow you to bring your own style, finishing touches and updates. This home is a great opportunity to have equity from the start while enjoying all the comforts of suburban living. Quiet street, oversized 2-car garage, and just minutes from schools, shopping, and parks. Don’t miss your chance to make this your family’s next home!
Closed
Listed by: Nettwork Global • Kathy S Heitzman • 314-583-1811
Bought with: Keller Williams Realty West
Price Unknown
6355 Long Timber Dr, O'Fallon, MO 63368
3beds
1,356sqft
Single Family Residence
Built in 1994
7,840 Square Feet Lot
$316,700 Zestimate®
$--/sqft
$2,238 Estimated rent
Home value
$316,700
$295,000 - $339,000
$2,238/mo
Zestimate® history
Owner options
List your home for rent
$2,238/mo
Rent Zestimate®
Find your next renter with Zillow Rental Manager. Plus, with online applications, you can quickly screen prospective tenants – for free.
$2,238/mo
Rent Zestimate®
Refinance and save
$75/mo
Est. payment
Refinancing to a lower rate could help reduce your monthly payments and save thousands over the life of the loan.
$75/mo
Est. payment
Explore your selling options
Work with a Zillow partner agent
Leverage their expertise and Zillow's premium Showcase listings to get your home seen by more buyers.
Get startedList with your own agent
Get your home in front of millions of buyers by listing it on Zillow.
Learn how to do itSell it yourself
Take full control of how buyers see your home on Zillow by listing For Sale by Owner (FSBO).
List your homeWhat's special
Finished basementLarge patio
Zillow last checked:
Listing updated:
Listed by:
Kathy S Heitzman 314-583-1811,
Nettwork Global,
Dallas Jones 618-409-3544,
Nettwork Global
Bought with:
Julie E Scarpace, 2015023987
Keller Williams Realty West
Source: MARIS,MLS#: 25061185 Originating MLS: St. Charles County Association of REALTORS
Originating MLS: St. Charles County Association of REALTORSFacts & features
Interior
Bedrooms & bathrooms
- Bedrooms: 3
- Bathrooms: 3
- Full bathrooms: 3
- Main level bathrooms: 2
- Main level bedrooms: 3
Primary bedroom
- Features: Floor Covering: Carpeting
- Level: Main
Bedroom 2
- Features: Floor Covering: Carpeting
- Level: Main
Bedroom 3
- Features: Floor Covering: Carpeting
- Level: Main
Dining room
- Features: Floor Covering: Ceramic Tile
- Level: Main
Kitchen
- Features: Floor Covering: Ceramic Tile
- Level: Main
Laundry
- Features: Floor Covering: Ceramic Tile
- Level: Main
Living room
- Features: Floor Covering: Carpeting
- Level: Main
Other
- Features: Floor Covering: Carpeting
- Level: Lower
Recreation room
- Features: Floor Covering: Carpeting
- Level: Lower
Heating
- Forced Air, Natural Gas
Cooling
- Attic Fan, Central Air
Appliances
- Included: Stainless Steel Appliance(s), Dishwasher, Disposal, Plumbed For Ice Maker, Microwave, Free-Standing Gas Range, Gas Water Heater
Features
- Basement: Finished,Sleeping Area,Storage Space
- Number of fireplaces: 2
- Fireplace features: Free Standing, Gas, Living Room, Masonry
Interior area
- Total structure area: 1,356
- Total interior livable area: 1,356 sqft
- Finished area above ground: 1,356
- Finished area below ground: 950
Property
Parking
- Total spaces: 2
- Parking features: Concrete, Garage, Garage Door Opener, Garage Faces Front, Off Street, On Street, Oversized
- Garage spaces: 2
- Has uncovered spaces: Yes
Features
- Levels: One
- Patio & porch: Covered, Front Porch, Patio, Porch
Lot
- Size: 7,840 Square Feet
- Dimensions: 70 x 110
- Features: Back Yard, Front Yard, Rectangular Lot, Some Trees
Details
- Additional structures: None
- Parcel number: 201256829000241.0000000
- Special conditions: Standard
Construction
Type & style
- Home type: SingleFamily
- Architectural style: Ranch
- Property subtype: Single Family Residence
Materials
- Brick Veneer, Vinyl Siding
- Foundation: Raised
Condition
- Year built: 1994
Utilities & green energy
- Electric: 220 Volts
- Sewer: Public Sewer
- Water: Public
- Utilities for property: Cable Available, Electricity Connected, Natural Gas Connected, Sewer Connected, Water Connected
Community & HOA
Community
- Subdivision: Wheatfield #5
HOA
- Has HOA: Yes
- Amenities included: Common Ground
- Services included: Common Area Maintenance
- HOA fee: $75 annually
- HOA name: Wheatfield
Location
- Region: Ofallon
Financial & listing details
- Tax assessed value: $311,965
- Annual tax amount: $3,420
- Date on market: 9/7/2025
- Cumulative days on market: 1 day
- Listing terms: Cash,Conventional,FHA,VA Loan
- Electric utility on property: Yes
Price history
| Date | Event | Price |
|---|---|---|
| 9/25/2025 | Sold | -- |
Source:  MARIS #25061185 Report a problem MARIS #25061185 Report a problem | ||
| 9/8/2025 | Pending sale | $295,000$218/sqft |
Source: MARIS #25061185 Report a problem | ||
| 9/7/2025 | Listed for sale | $295,000$218/sqft |
Source: MARIS #25061185 Report a problem | ||
Public tax history
| Year | Property taxes | Tax assessment |
|---|---|---|
| 2025 | $3,484 +1.9% | $59,273 +14.3% |
| 2024 | $3,420 -0.1% | $51,862 |
| 2023 | $3,423 +18.2% | $51,862 +27% |
| 2022 | $2,895 | $40,833 |
| 2021 | -- | $40,833 +6.2% |
| 2020 | -- | $38,445 |
| 2019 | $2,680 | $38,445 +11% |
| 2018 | $2,680 +1.7% | $34,632 |
| 2017 | $2,636 +7% | $34,632 +11.4% |
| 2016 | $2,463 +7.3% | $31,082 |
| 2015 | $2,296 +6.4% | $31,082 +7.9% |
| 2014 | $2,157 | $28,799 |
| 2013 | -- | $28,799 -7% |
| 2012 | -- | $30,970 -6.5% |
| 2011 | -- | $33,130 |
| 2010 | -- | $33,130 |
| 2009 | -- | $33,130 -3.2% |
| 2008 | -- | $34,210 -78.5% |
| 2007 | -- | $159,020 |
| 2006 | -- | $159,020 |
| 2005 | -- | $159,020 +5% |
| 2004 | -- | $151,490 |
| 2003 | -- | $151,490 |
| 2002 | -- | -- |
| 2001 | -- | -- |
Find assessor info on the county website
Neighborhood: 63368
Nearby homes
- $328,1003 bd2 ba1.4k sqft6359 Long Timber Dr, O'Fallon, MO 63368Off Market
- $321,1003 bd2 ba1.3k sqft6351 Long Timber Dr, O'Fallon, MO 63368Off Market
- $--3 bd2 ba1.3k sqft6352 Star Buck Dr, O'Fallon, MO 63368Sold
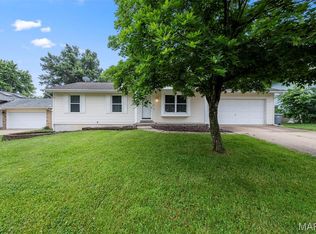
- $318,9003 bd3 ba1.5k sqft6356 Star Buck Dr, O'Fallon, MO 63368Off Market
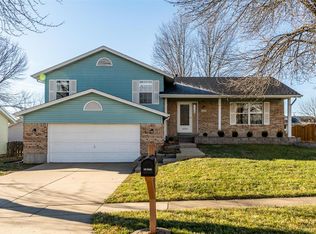
- $286,3003 bd1 ba1.1k sqft6348 Star Buck Dr, O'Fallon, MO 63368Off Market
- $326,7003 bd2 ba1.3k sqft6347 Long Timber Dr, O'Fallon, MO 63368Off Market
- $297,5003 bd2 ba1k sqft6363 Long Timber Dr, O'Fallon, MO 63368Off Market
- $318,9003 bd3 ba1.6k sqft6354 Long Timber Dr, O'Fallon, MO 63368Off Market
Nearby schools
GreatSchools rating
- 9/10Pheasant Point Elementary SchoolGrades: K-5Distance: 0.7 mi
- 9/10Ft. Zumwalt South Middle SchoolGrades: 6-8Distance: 1.8 mi
- 9/10Ft. Zumwalt South High SchoolGrades: 9-12Distance: 2.6 mi
Schools provided by the listing agent
- Elementary: Pheasant Point Elem.
- Middle: Ft. Zumwalt South Middle
- High: Ft. Zumwalt South High
Source: MARIS. This data may not be complete. We recommend contacting the local school district to confirm school assignments for this home.
Get a cash offer in 3 minutes
Find out how much your home could sell for in as little as 3 minutes with a no-obligation cash offer.
Estimated market value
$316,700
Get a cash offer in 3 minutes
Find out how much your home could sell for in as little as 3 minutes with a no-obligation cash offer.
Estimated market value
$316,700
- Missouri
- Saint Charles County
- O Fallon
- 63368
- 6355 Long Timber Dr
