Skip main navigation
Off market
  • $308,600

    6355 Mustang Point Dr, San Antonio, TX 78240

    3beds
    1,614sqft
    SingleFamily
    Built in 1995
    10,018 Square Feet Lot
    $308,600 Zestimate®
    $191/sqft
    $1,838 Estimated rent

    Home value

    $308,600

    $293,000 - $324,000

    $1,838/mo

    Zestimate® history
    Loading
    Loading...

    Owner options

    List your home for rent

    $1,838/mo

    Rent Zestimate®

    Find your next renter with Zillow Rental Manager. Plus, with online applications, you can quickly screen prospective tenants – for free.

    Learn more

    $1,838/mo

    Rent Zestimate®

    Refinance and save

    $2,150/mo

    Est. payment

    Refinancing to a lower rate could help reduce your monthly payments and save thousands over the life of the loan.

    See today's rates

    $2,150/mo

    Est. payment

    Explore your selling options

    Work with a Zillow partner agent

    Leverage their expertise and Zillow's premium Showcase listings to get your home seen by more buyers.

    Get started

    List with your own agent

    Get your home in front of millions of buyers by listing it on Zillow.

    Learn how to do it

    Sell it yourself

    Take full control of how buyers see your home on Zillow by listing For Sale by Owner (FSBO).

    List your home

    What's special

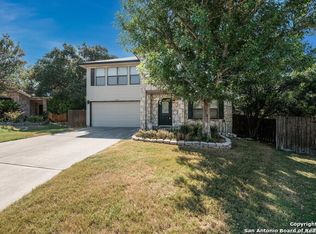
    Nestled in a serene cul-de-sac at the highest point in the neighborhood, this exquisite single-story property offers an impeccable living experience, boasting an impressive 1614 square feet of living space. With 3 spacious bedrooms, 2 full bathrooms, and an oversized lot with stunning treetop views, this house is a dream come true for families seeking a modern and luxurious lifestyle. As you enter the home, you'll immediately notice the abundance of natural light that flows seamlessly throughout the open-concept living spaces. The modern laminate flooring and new light fixtures give the home a fresh and contemporary feel, while the recently updated bathrooms with their sleek vanities, flooring, and countertops offer a touch of luxury and sophistication. The kitchen is a masterpiece of design, featuring elegant quartz countertops, complemented by top-of-the-line stainless steel appliances. Whether you're cooking for your family or entertaining guests, this gourmet kitchen will surely impress. The ample storage space, center island, and functional layout make meal prep a breeze, while the spacious dining area is perfect for hosting dinner parties. The bedrooms are well-appointed and spacious, offering the perfect retreat for a peaceful night's sleep. The primary suite boasts an ensuite bathroom and a walk-in closet, providing ample storage and convenience. The two additional bedrooms share a well-appointed bathroom, ensuring comfort and privacy for all. The oversized cul-de-sac lot offers plenty of outdoor living space, perfect for entertaining family and friends or for simply relaxing and enjoying the stunning views. The elevated position of the property provides breathtaking treetop views, making this home a true oasis of tranquility in the heart of the city. Additional features of this exceptional property include a spacious laundry room, ample closet space, and a two-car garage with plenty of storage space. The property has been meticulously maintained and is move-in ready, ensuring a hassle-free transition to your new dream home. With easy access to major highways, shopping, dining, and entertainment, this home is perfectly situated to offer the best of both worlds - a serene retreat from the hustle and bustle of city life, without sacrificing convenience. Don't miss out on the opportunity to make this stunning property your new home. Schedule a private tour today and discover the luxurious and modern lifestyle that awaits you.

    This property is not currently displayed as for sale or rent on Zillow. This may be different from what's on other websites or public sources.

    Facts & features

    Interior

    Bedrooms & bathrooms
    • Bedrooms: 3
    • Bathrooms: 2
    • Full bathrooms: 2
    Heating
    • Forced air, Electric
    Cooling
    • Central
    Appliances
    • Included: Dishwasher
    Features
    • Flooring: Laminate
    Interior area
    • Total interior livable area: 1,614 sqft

    Property

    Parking
    • Total spaces: 1
    • Parking features: Garage - Attached
    Features
    • Exterior features: Brick
    Lot
    • Size: 10,018 Square Feet
    Details
    • Parcel number: 725423

    Construction

    Type & style
    • Home type: SingleFamily
    Materials
    • Foundation: Slab
    • Roof: Composition
    Condition
    • Year built: 1995

    Community & HOA

    HOA
    • Has HOA: Yes
    • HOA fee: $12 monthly
    Location
    • Region: San Antonio

    Financial & listing details

    • Price per square foot: $191/sqft
    • Tax assessed value: $285,000
    • Annual tax amount: $4,184
    • Inclusions: Washer Connection, Dryer Connection, Ceiling Fans, Stove/Range, Smoke Alarm, Disposal, Vent Fan, Garage Door Opener

    Price history

    DateEventPrice
    6/13/2023Sold--
    Source: LERA MLS #1686947 Report a problem
    5/24/2023Pending sale$329,000$204/sqft
    Source: LERA MLS #1686947 Report a problem
    5/14/2023Contingent$329,000$204/sqft
    Source: LERA MLS #1686947 Report a problem
    5/11/2023Listed for sale$329,000+53%$204/sqft
    Source: LERA MLS #1686947 Report a problem
    1/14/2019Sold--
    Source: LERA MLS #1355109 Report a problem
    12/21/2018Listed for sale$215,000$133/sqft
    Source: Brass Ring Properties #1355109 Report a problem
    10/11/2012Listing removed$1,250$1/sqft
    Source: Brass Ring Properties #969035 Report a problem
    10/7/2012Listed for rent$1,250+4.2%$1/sqft
    Source: Brass Ring Properties #969035 Report a problem
    6/25/2011Listing removed$1,200$1/sqft
    Source: Brass Ring Properties #897773 Report a problem
    6/18/2011Listed for rent$1,200$1/sqft
    Source: Brass Ring Properties #897773 Report a problem

    Public tax history

    YearProperty taxesTax assessment
    2025$4,184 -14.2%$285,000 -3.8%
    2024$4,874 +15%$296,390 +18%
    2023$4,238 -13.5%$251,227 +10%
    2022$4,901 +8.1%$228,388 +10%
    2021$4,536 $207,625 +10%
    2020$4,536 -5%$188,750 +3.1%
    2019$4,774 $183,010 +2%
    2018$4,774 +7.9%$179,350 +8.7%
    2017$4,424 +4.5%$165,030 +4.7%
    2016$4,232 +20.4%$157,610 +4.4%
    2015$3,516 $150,950 +15.9%
    2014$3,516 $130,280 +10.8%
    2013-- $117,530 +0.8%
    2012-- $116,570 -0.9%
    2011-- $117,620 -1.7%
    2010-- $119,700 -4.4%
    2009-- $125,210 -2.9%
    2008-- $129,000 +0.7%
    2007-- $128,120 +12.8%
    2006-- $113,580 +3.7%
    2005-- $109,510
    2004-- --
    2003-- --
    2002-- --
    2001-- --
    2000-- --
    Find assessor info on the county website

    Neighborhood: Eckhert Crossing

    Nearby schools

    GreatSchools rating
    Schools provided by the listing agent
    • Elementary: Rhodes
    • Middle: Rudder
    • High: Marshall
    • District: Northside

    Source: The MLS. This data may not be complete. We recommend contacting the local school district to confirm school assignments for this home.

    Get a cash offer in 3 minutes
    Find out how much your home could sell for in as little as 3 minutes with a no-obligation cash offer.
    Estimated market value
    $308,600
    Get a cash offer in 3 minutes
    Find out how much your home could sell for in as little as 3 minutes with a no-obligation cash offer.
    Estimated market value
    $308,600