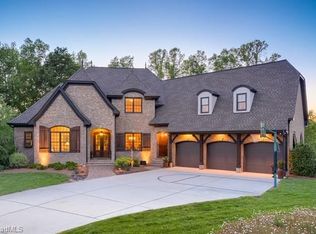
Welcome home, nestled in the esteemed Henson Forest neighborhood. This captivating home immediately feels open and airy with high ceilings throughout also featuring meticulous craftsmanship and attention to detail. Kitchen is open to den with cabinets artfully redone by Nathan Wainscott, light granite and stainless steel appliances. The main floor hosts a spacious primary bedroom with lavish ensuite, while upstairs boasts three additional bedrooms, expansive bonus room, and a media room. Natural light floods the sunroom, offering serene views, while a screened-in porch overlooks the private backyard oasis that has ample area for play. Situated on a charming cul-de-sac, this residence epitomizes luxury living in Henson Forest. Neighborhood amenities include pool, tennis and pickleball courts, playground, fitness room and sidewalks. Don't miss your chance to experience elegance and comfort in one of the area's most desirable locations. Schedule your showing today!
Sold for $975,000
$975,000
6355 Poplar Forest Dr, Summerfield, NC 27358
4beds
4,871sqft
Stick/Site Built, Residential, Single Family Residence
Built in 2013
0.85 Acres Lot
$1,033,900 Zestimate®
$--/sqft
$4,753 Estimated rent
Home value
$1,033,900
$982,000 - $1.09M
$4,753/mo
Zestimate® history
Owner options
List your home for rent
$4,753/mo
Rent Zestimate®
Find your next renter with Zillow Rental Manager. Plus, with online applications, you can quickly screen prospective tenants – for free.
$4,753/mo
Rent Zestimate®
Refinance and save
$6,463/mo
Est. payment
Refinancing to a lower rate could help reduce your monthly payments and save thousands over the life of the loan.
$6,463/mo
Est. payment
Explore your selling options
Work with a Zillow partner agent
Leverage their expertise and Zillow's premium Showcase listings to get your home seen by more buyers.
Get startedList with your own agent
Get your home in front of millions of buyers by listing it on Zillow.
Learn how to do itSell it yourself
Take full control of how buyers see your home on Zillow by listing For Sale by Owner (FSBO).
List your homeWhat's special
Pickleball courtsLavish ensuiteScreened-in porchLight graniteFitness roomPrivate backyard oasisExpansive bonus room
Zillow last checked:
Listing updated:
Listed by:
Karen Bolyard 336-202-4477,
Karen Bolyard Real Estate Group Brokered by eXp Realty
Bought with:
Eric Langohr, 342448
Allen Tate Oak Ridge
Source: Triad MLS,MLS#: 1133765 Originating MLS: Greensboro
Originating MLS: GreensboroFacts & features
Interior
Bedrooms & bathrooms
- Bedrooms: 4
- Bathrooms: 4
- Full bathrooms: 3
- 1/2 bathrooms: 1
- Main level bathrooms: 2
Primary bedroom
- Level: Main
- Dimensions: 15.5 x 19.33
Bedroom 2
- Level: Second
- Dimensions: 14 x 20
Bedroom 3
- Level: Second
- Dimensions: 11.42 x 13.17
Bedroom 4
- Level: Second
- Dimensions: 14 x 14
Bonus room
- Level: Second
- Dimensions: 17.5 x 19.58
Breakfast
- Level: Main
- Dimensions: 12.83 x 13.42
Den
- Level: Main
- Dimensions: 15.58 x 15.83
Game room
- Level: Second
- Dimensions: 16.92 x 31.25
Kitchen
- Level: Main
- Dimensions: 13.42 x 15.67
Living room
- Level: Main
Office
- Level: Main
- Dimensions: 13.25 x 16.42
Heating
- Forced Air, Heat Pump, Electric, Natural Gas
Cooling
- Chiller
Appliances
- Included: Microwave, Oven, Dishwasher, Double Oven, Gas Cooktop, Tankless Water Heater
- Laundry: Dryer Connection, Main Level, Washer Hookup
Features
- Ceiling Fan(s), Dead Bolt(s), Separate Shower, Vaulted Ceiling(s)
- Flooring: Carpet, Tile, Wood
- Basement: Crawl Space
- Number of fireplaces: 1
- Fireplace features: Gas Log, Living Room
Interior area
- Total structure area: 4,871
- Total interior livable area: 4,871 sqft
- Finished area above ground: 4,871
Property
Parking
- Total spaces: 3
- Parking features: Driveway, Garage, Garage Door Opener, Attached
- Attached garage spaces: 3
- Has uncovered spaces: Yes
Features
- Levels: Two
- Stories: 2
- Pool features: Community
- Fencing: None
Lot
- Size: 0.85 Acres
Details
- Parcel number: 0150501
- Zoning: OSRD
- Special conditions: Owner Sale
Construction
Type & style
- Home type: SingleFamily
- Property subtype: Stick/Site Built, Residential, Single Family Residence
Materials
- Brick
Condition
- Year built: 2013
Utilities & green energy
- Sewer: Septic Tank
- Water: Public
Community & HOA
Community
- Security: Security System, Smoke Detector(s)
- Subdivision: Henson Forest
HOA
- Has HOA: Yes
- HOA fee: $525 quarterly
Location
- Region: Summerfield
Financial & listing details
- Tax assessed value: $698,700
- Annual tax amount: $6,211
- Date on market: 2/29/2024
- Cumulative days on market: 7 days
- Listing agreement: Exclusive Right To Sell
- Listing terms: Cash,Conventional,FHA
Price history
| Date | Event | Price |
|---|---|---|
| 4/29/2024 | Sold | $975,000 |
Source:  Triad MLS #1133765 Report a problem Triad MLS #1133765 Report a problem | ||
| 3/1/2024 | Pending sale | $975,000 |
Source: Triad MLS #1133765 Report a problem | ||
| 2/29/2024 | Listed for sale | $975,000+30% |
Source: Triad MLS #1133765 Report a problem | ||
| 6/2/2020 | Listing removed | $749,900$154/sqft |
Source: Keller Williams of Greensboro #969477 Report a problem | ||
| 3/20/2020 | Listed for sale | $749,900+19%$154/sqft |
Source: Keller Williams of Greensboro #969477 Report a problem | ||
| 7/9/2013 | Sold | $630,000+0%$129/sqft |
Source: Public Record Report a problem | ||
| 3/18/2013 | Price change | $629,900+1.6%$129/sqft |
Source: Premier Triad Ventures, LLC dba Keller Williams Realty #661053 Report a problem | ||
| 1/9/2013 | Listed for sale | $619,900+1139.8%$127/sqft |
Source: Premier Triad Ventures, LLC dba Keller Williams Realty #661053 Report a problem | ||
| 9/4/2012 | Sold | $50,000-70.6%$10/sqft |
Source: Public Record Report a problem | ||
| 5/11/2008 | Listing removed | $169,900$35/sqft |
Source: Listhub #426425 Report a problem | ||
| 4/22/2008 | Listed for sale | $169,900+6.2%$35/sqft |
Source: Listhub #426425 Report a problem | ||
| 9/6/2005 | Sold | $160,000$33/sqft |
Source: Public Record Report a problem | ||
Public tax history
| Year | Property taxes | Tax assessment |
|---|---|---|
| 2025 | $7,034 +13.2% | $755,900 |
| 2024 | $6,211 | $755,900 +8.2% |
| 2023 | $6,211 | $698,700 |
| 2022 | $6,211 +8.6% | $698,700 +8.6% |
| 2021 | $5,717 | $643,100 |
| 2018 | $5,717 -0.3% | $643,100 |
| 2017 | $5,734 | $643,100 +1.9% |
| 2016 | $5,734 | $630,800 |
| 2015 | $5,734 -2.1% | $630,800 |
| 2014 | $5,857 | $630,800 +608.8% |
| 2013 | -- | $89,000 |
| 2012 | -- | $89,000 |
| 2011 | -- | $89,000 |
| 2010 | -- | $89,000 |
Find assessor info on the county website
Neighborhood: 27358
Nearby homes
- $1,329,4004 bd4 ba6.4k sqft6354 Poplar Forest Dr, Summerfield, NC 27358Off Market
- $2,019,0004 bd8 ba9.6k sqft6353 Poplar Forest Dr, Summerfield, NC 27358Off Market

- $997,0005 bd4 ba3.8k sqft6352 Poplar Forest Dr, Summerfield, NC 27358Off Market

- $1,313,8004 bd5 ba6.1k sqft6351 Poplar Forest Dr, Summerfield, NC 27358Off Market
- $1,195,5004 bd7 ba5.6k sqft6350 Poplar Forest Dr, Summerfield, NC 27358Off Market
- $1,150,0004 bd6 ba6.9k sqft6349 Poplar Forest Dr, Summerfield, NC 27358Sold
- $1,358,3004 bd5 ba5.7k sqft6348 Poplar Forest Dr, Summerfield, NC 27358Off Market
- $930,4004 bd4 ba4.3k sqft6347 Poplar Forest Dr, Summerfield, NC 27358Off Market
Nearby schools
GreatSchools rating
- 10/10Summerfield Elementary SchoolGrades: K-5Distance: 1.8 mi
- 9/10Northern Guilford Middle SchoolGrades: 6-8Distance: 6.8 mi
- 6/10Northern Guilford High SchoolGrades: 9-12Distance: 7 mi
Schools provided by the listing agent
- Elementary: Summerfield
- Middle: Northern
- High: Northern
Source: Triad MLS. This data may not be complete. We recommend contacting the local school district to confirm school assignments for this home.
Get a cash offer in 3 minutes
Find out how much your home could sell for in as little as 3 minutes with a no-obligation cash offer.
Estimated market value
$1,033,900
Get a cash offer in 3 minutes
Find out how much your home could sell for in as little as 3 minutes with a no-obligation cash offer.
Estimated market value
$1,033,900
- North Carolina
- Guilford County
- Summerfield
- 27358
- 6355 Poplar Forest Dr
Nearby cities
Nearby zip codes
Other Summerfield Topics
