Welcome to this stunning single-story home in beautiful Flower Mound, TX, located within the top-rated Argyle ISD!
This spacious 4-bedroom, 3.5-bath home features soaring ceilings, solid wood flooring, and an abundance of natural light throughout. The open-concept layout is perfect for both everyday living and entertaining.
At the heart of the home is a chef’s dream kitchen, complete with stainless steel appliances, a 5-burner cooktop, double ovens, an oversized island with breakfast bar, and custom built-ins—including a desk area in the breakfast nook. Ample storage and thoughtful design make this space as functional as it is beautiful. Enjoy generously sized bedrooms in a desirable split layout, along with a private home office and a formal dining room. Additional highlights include a 3-car garage, a newly installed tankless water heater, and a new microwave.Don’t miss your chance to own this exceptional home in one of the area's top school districts!
HOA includes internet, cable, and front yard maintenance. Home is also available for lease for $4000 per month. See agent for more details.
Sold
Price Unknown
6355 Prairie Brush Trl, Argyle, TX 76226
4beds
2,840sqft
Single Family Residence
Built in 2017
7,187 Square Feet Lot
$650,900 Zestimate®
$--/sqft
$3,673 Estimated rent
Home value
$650,900
$612,000 - $690,000
$3,673/mo
Zestimate® history
Owner options
List your home for rent
$3,673/mo
Rent Zestimate®
Find your next renter with Zillow Rental Manager. Plus, with online applications, you can quickly screen prospective tenants – for free.
$3,673/mo
Rent Zestimate®
Refinance and save
$622/mo
Est. payment
Refinancing to a lower rate could help reduce your monthly payments and save thousands over the life of the loan.
$622/mo
Est. payment
Explore your selling options
Work with a Zillow partner agent
Leverage their expertise and Zillow's premium Showcase listings to get your home seen by more buyers.
Get startedList with your own agent
Get your home in front of millions of buyers by listing it on Zillow.
Learn how to do itSell it yourself
Take full control of how buyers see your home on Zillow by listing For Sale by Owner (FSBO).
List your homeWhat's special
Solid wood flooringFormal dining roomStainless steel appliancesAbundance of natural lightCustom built-insPrivate home officeSoaring ceilings
Zillow last checked:
Listing updated:
Listed by:
Jinny Kim 0664502,
Kimberly Adams Realty 817-513-4708
Bought with:
Kaylee Cox
R Campbell Realty LLC
Source: NTREIS,MLS#: 21070408
Facts & features
Interior
Bedrooms & bathrooms
- Bedrooms: 4
- Bathrooms: 4
- Full bathrooms: 3
- 1/2 bathrooms: 1
Primary bedroom
- Features: En Suite Bathroom, Walk-In Closet(s)
- Level: First
- Dimensions: 14 x 20
Bedroom
- Level: First
- Dimensions: 14 x 10
Bedroom
- Level: First
- Dimensions: 10 x 13
Bedroom
- Level: First
- Dimensions: 16 x 10
Primary bathroom
- Features: Built-in Features, Dual Sinks, Double Vanity, En Suite Bathroom, Granite Counters, Separate Shower
- Level: First
- Dimensions: 8 x 10
Breakfast room nook
- Features: Built-in Features, Eat-in Kitchen, Granite Counters
- Level: First
- Dimensions: 12 x 13
Dining room
- Level: First
- Dimensions: 16 x 10
Other
- Features: Built-in Features, Granite Counters
- Level: First
- Dimensions: 6 x 14
Other
- Features: Built-in Features, Stone Counters
- Level: First
- Dimensions: 6 x 14
Half bath
- Level: First
- Dimensions: 5 x 5
Kitchen
- Features: Built-in Features, Eat-in Kitchen, Granite Counters, Kitchen Island, Walk-In Pantry
- Level: First
- Dimensions: 20 x 13
Laundry
- Features: Built-in Features
- Level: First
- Dimensions: 6 x 8
Living room
- Features: Ceiling Fan(s), Fireplace
- Level: First
- Dimensions: 20 x 16
Office
- Level: First
- Dimensions: 12 x 14
Heating
- Central, Natural Gas
Cooling
- Central Air, Electric
Appliances
- Included: Some Gas Appliances, Double Oven, Dishwasher, Gas Cooktop, Disposal, Microwave, Plumbed For Gas, Tankless Water Heater, Vented Exhaust Fan
Features
- Decorative/Designer Lighting Fixtures, High Speed Internet, Other, Cable TV, Vaulted Ceiling(s)
- Flooring: Ceramic Tile, Wood
- Has basement: No
- Number of fireplaces: 1
- Fireplace features: Gas Log, Living Room, Other, See Through
Interior area
- Total interior livable area: 2,840 sqft
Property
Parking
- Total spaces: 3
- Parking features: Covered, Door-Single, Garage Faces Front, Garage, Garage Door Opener, On Street
- Attached garage spaces: 3
- Has uncovered spaces: Yes
Features
- Levels: One
- Stories: 1
- Pool features: None
- Fencing: Fenced,Wood
Lot
- Size: 7,187 Square Feet
- Features: Interior Lot, Landscaped
Details
- Parcel number: R684845
Construction
Type & style
- Home type: SingleFamily
- Architectural style: Detached
- Property subtype: Single Family Residence
Materials
- Brick, Rock, Stone
- Foundation: Slab
- Roof: Composition
Condition
- Year built: 2017
Utilities & green energy
- Sewer: Public Sewer
- Water: Public
- Utilities for property: Sewer Available, Underground Utilities, Water Available, Cable Available
Community & HOA
Community
- Features: Curbs, Sidewalks
- Security: Prewired, Security System, Carbon Monoxide Detector(s), Fire Sprinkler System, Smoke Detector(s)
- Subdivision: Canyon Falls Village 6a
HOA
- Has HOA: Yes
- Amenities included: Maintenance Front Yard
- Services included: All Facilities, Association Management, Internet, Maintenance Grounds
- HOA fee: $622 quarterly
- HOA name: CCMC
- HOA phone: 888-257-1388
Location
- Region: Argyle
Financial & listing details
- Tax assessed value: $617,000
- Annual tax amount: $7,254
- Date on market: 10/8/2025
- Cumulative days on market: 67 days
- Listing terms: Cash,Conventional,Other,VA Loan
Price history
| Date | Event | Price |
|---|---|---|
| 12/31/2025 | Sold | -- |
Source: NTREIS #21070408 Report a problem | ||
| 12/31/2025 | Pending sale | $690,000$243/sqft |
Source: NTREIS #21070408 Report a problem | ||
| 12/20/2025 | Listing removed | $3,995$1/sqft |
Source: Zillow Rentals Report a problem | ||
| 12/15/2025 | Contingent | $690,000$243/sqft |
Source: NTREIS #21070408 Report a problem | ||
| 12/3/2025 | Price change | $3,995-0.1%$1/sqft |
Source: Zillow Rentals Report a problem | ||
| 10/8/2025 | Listed for sale | $690,000-0.7%$243/sqft |
Source: NTREIS #21070408 Report a problem | ||
| 9/20/2025 | Price change | $4,000-2.4%$1/sqft |
Source: Zillow Rentals Report a problem | ||
| 8/29/2025 | Listed for rent | $4,100-1.2%$1/sqft |
Source: Zillow Rentals Report a problem | ||
| 11/6/2024 | Listing removed | $4,150$1/sqft |
Source: Zillow Rentals Report a problem | ||
| 10/17/2024 | Listing removed | $695,000$245/sqft |
Source: NTREIS #20657342 Report a problem | ||
| 8/29/2024 | Listed for rent | $4,150+6.4%$1/sqft |
Source: Zillow Rentals Report a problem | ||
| 6/29/2024 | Listed for sale | $695,000+27.5%$245/sqft |
Source: NTREIS #20657342 Report a problem | ||
| 1/23/2023 | Listing removed | -- |
Source: Zillow Rentals Report a problem | ||
| 1/3/2023 | Price change | $3,900-4.9%$1/sqft |
Source: Zillow Rentals Report a problem | ||
| 12/6/2022 | Listed for rent | $4,100$1/sqft |
Source: Zillow Rentals Report a problem | ||
| 4/30/2021 | Listing removed | -- |
Source:  RE/MAX International Report a problem RE/MAX International Report a problem | ||
| 4/14/2021 | Pending sale | $544,900$192/sqft |
Source: RE/MAX International #14536669 Report a problem | ||
| 4/6/2021 | Listed for sale | $544,900$192/sqft |
Source: NTREIS #14536669 Report a problem | ||
Public tax history
| Year | Property taxes | Tax assessment |
|---|---|---|
| 2025 | $7,254 -36.1% | $617,000 +1.1% |
| 2024 | $11,358 -0.8% | $610,000 -4.7% |
| 2023 | $11,450 +0.5% | $640,000 +13.5% |
| 2022 | $11,393 +16.7% | $563,945 +12.4% |
| 2021 | $9,762 +6.5% | $501,719 +8.9% |
| 2020 | $9,167 -6.3% | $460,700 -2.1% |
| 2019 | $9,783 -3.3% | $470,602 +0.7% |
| 2018 | $10,114 | $467,198 +671.1% |
| 2017 | -- | $60,588 |
Find assessor info on the county website
Neighborhood: 76226
Nearby homes
- $633,7004 bd2 ba3k sqft6359 Prairie Brush Trl, Argyle, TX 76226Off Market
- $717,2004 bd3 ba3.2k sqft6351 Prairie Brush Trl, Argyle, TX 76226Off Market
- $641,2003 bd2 ba2.9k sqft6363 Prairie Brush Trl, Argyle, TX 76226Off Market
- $537,1004 bd3 ba2.2k sqft11520 Feather Reed Rd, Argyle, TX 76226Off Market
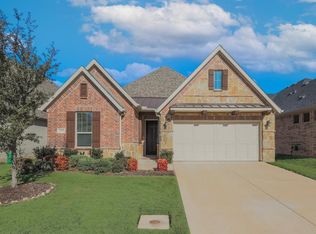
- $634,4004 bd2 ba2.7k sqft11528 Feather Reed Rd, Argyle, TX 76226Off Market
- $546,1003 bd2 ba2.7k sqft11516 Feather Reed Rd, Argyle, TX 76226Off Market
- $905,5004 bd3 ba3.8k sqft6354 Prairie Brush Trl, Argyle, TX 76226Off Market
- $818,6004 bd3 ba3.8k sqft6354 Prairie Brush Trail, Flower Mound, TX 76226Off Market
Nearby schools
GreatSchools rating
- 10/10Argyle South Elementary SchoolGrades: PK-5Distance: 0.3 mi
- 8/10Argyle Middle SchoolGrades: 7-8Distance: 2.8 mi
- 9/10Argyle High SchoolGrades: 9-12Distance: 0.4 mi
Schools provided by the listing agent
- Elementary: Argyle West
- Middle: Argyle
- High: Argyle
- District: Argyle ISD
Source: NTREIS. This data may not be complete. We recommend contacting the local school district to confirm school assignments for this home.
Get a cash offer in 3 minutes
Find out how much your home could sell for in as little as 3 minutes with a no-obligation cash offer.
Estimated market value
$650,900
Get a cash offer in 3 minutes
Find out how much your home could sell for in as little as 3 minutes with a no-obligation cash offer.
Estimated market value
$650,900
- Texas
- Denton County
- Argyle
- 76226
- 6355 Prairie Brush Trl
Nearby cities
Nearby neighborhoods
Nearby zip codes
Other Argyle Topics
