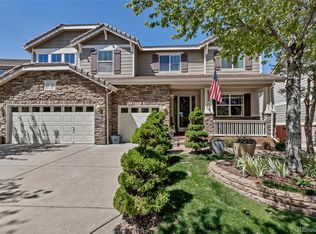
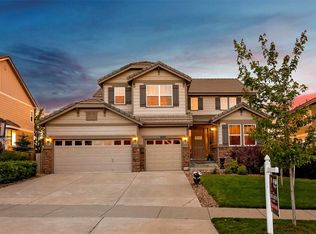
6355 S Ider Way, Aurora, CO 80016
Home value
$908,300
$863,000 - $954,000
$4,921/mo
Owner options
$4,921/mo
Rent Zestimate®
Find your next renter with Zillow Rental Manager. Plus, with online applications, you can quickly screen prospective tenants – for free.
$4,921/mo
Rent Zestimate®
$5,142/mo
Est. payment
Refinancing to a lower rate could help reduce your monthly payments and save thousands over the life of the loan.
$5,142/mo
Est. payment
Explore your selling options
Work with a Zillow partner agent
Leverage their expertise and Zillow's premium Showcase listings to get your home seen by more buyers.
Get startedList with your own agent
Get your home in front of millions of buyers by listing it on Zillow.
Learn how to do itSell it yourself
Take full control of how buyers see your home on Zillow by listing For Sale by Owner (FSBO).
List your homeWhat's special
Zillow last checked:
Listing updated:
Kurt Bozarth 720-545-3228,
Refocus Realty
Sam Barnes II, 40038276
eXp Realty, LLC
Facts & features
Interior
Bedrooms & bathrooms
- Bedrooms: 5
- Bathrooms: 5
- Full bathrooms: 3
- 3/4 bathrooms: 2
- Main level bathrooms: 1
- Main level bedrooms: 1
Primary bedroom
- Description: Master Suite With Sitting Space, 2-Sided Fireplace, Coffee Bar And Sink, Two Master Bathrooms And Two Walk-In Closets. Windows With Mountain And City Views. Covers The Entire Back Of The House.
- Level: Upper
- Area: 420 Square Feet
- Dimensions: 28 x 15
Bedroom
- Description: Perfect Main Floor Isolated Bedroom Next To 3/4 Bath.
- Level: Main
- Area: 110 Square Feet
- Dimensions: 11 x 10
Bedroom
- Description: Ceiling Fan. Adjacent To Full Bathroom. Large Sliding Closet.
- Level: Upper
- Area: 132 Square Feet
- Dimensions: 12 x 11
Bedroom
- Description: Ceiling Fan. Large Sliding Closet.
- Level: Upper
- Area: 120 Square Feet
- Dimensions: 12 x 10
Bedroom
- Description: Isolated Secondary Bedroom With Walk-In Closet. Adjacent To Another Full Bath.
- Level: Upper
- Area: 132 Square Feet
- Dimensions: 12 x 11
Bathroom
- Description: Main Floor 3/4 Bath Is Next To Main Floor Bedroom And Office
- Level: Main
- Area: 56 Square Feet
- Dimensions: 8 x 7
Bathroom
- Description: Serves Two Secondary Bedrooms.
- Level: Upper
- Area: 55 Square Feet
- Dimensions: 11 x 5
Bathroom
- Description: Serves The Isolated Secondary Bedroom.
- Level: Upper
- Area: 55 Square Feet
- Dimensions: 11 x 5
Bathroom
- Description: One Of The Master Bathrooms With Walk-In Closet.
- Level: Upper
- Area: 108 Square Feet
- Dimensions: 12 x 9
Bathroom
- Description: One Of 2 Master Bathrooms With Walk-In Closet.
- Level: Upper
- Area: 108 Square Feet
- Dimensions: 9 x 12
Bonus room
- Description: Huge Bonus Room Above 3-Car Garage!
- Level: Upper
- Area: 612 Square Feet
- Dimensions: 18 x 34
Den
- Description: Counter And Cabinetry Upstairs Between Bedrooms.
- Level: Upper
- Area: 90 Square Feet
- Dimensions: 15 x 6
Dining room
- Description: Large Dining Area Next To Formal Living. Bay Window.
- Level: Main
- Area: 289 Square Feet
- Dimensions: 17 x 17
Family room
- Description: Built-In Cabinetry For Tv And Electronics. Large Windows. Hardwood Floors.
- Level: Main
- Area: 255 Square Feet
- Dimensions: 17 x 15
Kitchen
- Description: Huge Kitchen With Granite. Stainless Steel Appliances. Large Island. Under Cabinet Lighting. Open To Eating Space And Family Room. Deck Sliding Door.
- Level: Main
- Area: 300 Square Feet
- Dimensions: 20 x 15
Laundry
- Description: Cabinetry On Both Sides. Sink And Counter. Plumbed For Gas Dryer.
- Level: Main
- Area: 72 Square Feet
- Dimensions: 9 x 8
Living room
- Description: Formal Living With Hardwood Flooring.
- Level: Main
- Area: 304 Square Feet
- Dimensions: 19 x 16
Office
- Description: Isolated Main Floor Office With French Door.
- Level: Main
- Area: 143 Square Feet
- Dimensions: 13 x 11
Workshop
- Description: Unfinished But With Shelves, Walls And A Door
- Level: Basement
- Area: 168 Square Feet
- Dimensions: 12 x 14
Heating
- Forced Air, Natural Gas
Cooling
- Central Air
Appliances
- Included: Bar Fridge, Convection Oven, Cooktop, Dishwasher, Disposal, Double Oven, Gas Water Heater, Microwave, Oven, Range, Range Hood, Refrigerator, Self Cleaning Oven
Features
- Built-in Features, Ceiling Fan(s), Central Vacuum, Eat-in Kitchen, Entrance Foyer, Five Piece Bath, Granite Counters, Kitchen Island, Open Floorplan, Primary Suite, Smoke Free, Walk-In Closet(s), Wired for Data
- Flooring: Carpet, Tile, Wood
- Windows: Bay Window(s), Double Pane Windows, Window Coverings
- Basement: Bath/Stubbed,Full,Sump Pump,Unfinished,Walk-Out Access
- Number of fireplaces: 2
- Fireplace features: Family Room, Gas Log, Master Bedroom
Interior area
- Total structure area: 6,372
- Total interior livable area: 6,372 sqft
- Finished area above ground: 4,457
- Finished area below ground: 0
Property
Parking
- Total spaces: 3
- Parking features: Concrete, Storage
- Attached garage spaces: 3
Features
- Levels: Two
- Stories: 2
- Patio & porch: Deck, Front Porch, Patio
- Exterior features: Garden, Gas Valve, Private Yard, Rain Gutters
- Fencing: Full
- Has view: Yes
- View description: City, Mountain(s), Valley
Lot
- Size: 8,498 sqft
- Features: Borders Public Land, Landscaped, Many Trees, Open Space, Sprinklers In Front
Details
- Parcel number: 034710868
- Special conditions: Standard
Construction
Type & style
- Home type: SingleFamily
- Architectural style: Traditional
- Property subtype: Single Family Residence
Materials
- Brick, Wood Siding
- Foundation: Concrete Perimeter
Condition
- Year built: 2007
Details
- Builder model: Riesling
- Builder name: Richmond American Homes
Utilities & green energy
- Electric: 110V, 220 Volts
- Sewer: Public Sewer
- Water: Public
- Utilities for property: Cable Available, Electricity Connected, Internet Access (Wired), Natural Gas Connected, Phone Connected
Community & neighborhood
Security
- Security features: Carbon Monoxide Detector(s), Security System, Smoke Detector(s)
Location
- Region: Aurora
- Subdivision: Wheatlands
HOA & financial
HOA
- Has HOA: Yes
- HOA fee: $65 monthly
- Amenities included: Clubhouse, Pool, Trail(s)
- Services included: Recycling, Trash
- Association name: Wheatlands Metropolitan District
- Association phone: 720-870-9297
Other
Other facts
- Listing terms: Cash,Conventional,FHA,Jumbo,VA Loan
- Ownership: Agent Owner
- Road surface type: Paved
Price history
| Date | Event | Price |
|---|---|---|
| 11/3/2023 | Sold | $875,000-2.7%$137/sqft |
Source: | ||
| 8/23/2023 | Pending sale | $899,000$141/sqft |
Source: | ||
| 8/11/2023 | Price change | $899,000-3.2%$141/sqft |
Source: | ||
| 6/21/2023 | Price change | $929,000-2.1%$146/sqft |
Source: | ||
| 6/14/2023 | Price change | $949,000-4%$149/sqft |
Source: | ||
| 5/28/2023 | Listed for sale | $989,000+44.4%$155/sqft |
Source: | ||
| 3/22/2023 | Listing removed | -- |
Source: Zillow Rentals Report a problem | ||
| 1/28/2023 | Listed for rent | $4,250$1/sqft |
Source: Zillow Rentals Report a problem | ||
| 8/20/2018 | Listing removed | $685,000$108/sqft |
Source: Colorado Premier Properties #4390516 Report a problem | ||
| 7/4/2018 | Listed for sale | $685,000+39.1%$108/sqft |
Source: Colorado Premier Properties #4390516 Report a problem | ||
| 2/6/2014 | Sold | $492,500-1.5%$77/sqft |
Source: Public Record Report a problem | ||
| 12/5/2013 | Listed for sale | $499,900+0.2%$78/sqft |
Source: Kentwood Real Estate #2858591 Report a problem | ||
| 1/22/2013 | Listing removed | $499,000$78/sqft |
Source: Kentwood Companies #1143941 Report a problem | ||
| 11/18/2012 | Price change | $499,000-6.7%$78/sqft |
Source: Kentwood Companies #1143941 Report a problem | ||
| 8/25/2012 | Listed for sale | $535,000-8.3%$84/sqft |
Source: Kentwood Companies #1123149 Report a problem | ||
| 1/14/2008 | Sold | $583,300$92/sqft |
Source: Public Record Report a problem | ||
Public tax history
| Year | Property taxes | Tax assessment |
|---|---|---|
| 2025 | $8,325 +9.1% | $56,644 +2.4% |
| 2024 | $7,630 +15.6% | $55,329 -7.1% |
| 2023 | $6,600 +0.6% | $59,586 +27.4% |
| 2022 | $6,558 | $46,760 -2.8% |
| 2021 | -- | $48,106 +8.5% |
| 2020 | $6,089 -16.1% | $44,351 |
| 2019 | $7,253 | $44,351 -7% |
| 2018 | $7,253 +0.7% | $47,714 |
| 2017 | $7,202 | $47,714 +5.3% |
| 2016 | -- | $45,292 |
| 2015 | -- | $45,292 +22.6% |
| 2014 | -- | $36,942 -2.6% |
| 2013 | $5,883 | $37,930 |
| 2012 | -- | $37,930 |
| 2011 | $6,518 +8.5% | $37,930 -10.6% |
| 2010 | $6,006 +54.5% | $42,430 |
| 2009 | $3,888 | $42,430 +44.5% |
| 2008 | -- | $29,360 +309% |
| 2007 | -- | $7,178 |
Find assessor info on the county website
Neighborhood: Wheatlands
Nearby schools
GreatSchools rating
- 5/10Pine Ridge Elementary SchoolGrades: PK-5Distance: 0.2 mi
- 6/10Infinity Middle SchoolGrades: 6-8Distance: 1.4 mi
- 8/10Cherokee Trail High SchoolGrades: 9-12Distance: 0.9 mi
Schools provided by the listing agent
- Elementary: Pine Ridge
- Middle: Infinity
- High: Cherokee Trail
- District: Cherry Creek 5
Source: REcolorado as distributed by MLS GRID. This data may not be complete. We recommend contacting the local school district to confirm school assignments for this home.
Get a cash offer in 3 minutes
- Colorado
- Arapahoe County
- Aurora
- 80016
- Wheatlands
- 6355 S Ider Way